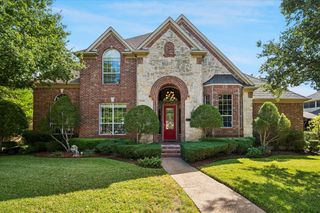
8605 Lindenwood Lane, Irving, TX 75063
- 4 beds |
- 4 baths |
- 3,480 sqft
 Single-Family Home
 Built in 2007
 5,619sqft lot
 2 car garage
 $257/sqft
 Listed 16 days ago
Property Description
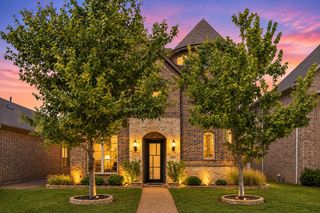
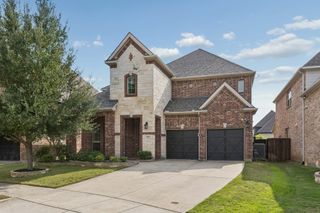
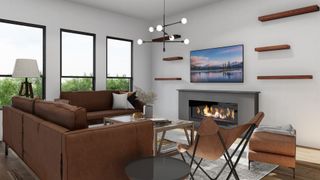
Must see! Ltd Enroll to Coppell ISD! Experience exceptional turnkey luxury in North Irving, where approximately $250K in thoughtfully curated renovations have transformed this home into a sophisticated showcase of modern design and timeless elegance. NEW ROOF June 2026 adds peace of mind and may offer potential insurance benefits.The impressive two-story entry makes a striking first impression, highlighted by a custom iron-and-glass front door and grand designer chandelier.Wide-plank wood flooring, a contemporary black-and-white staircase, fresh designer paint, and recently installed dual-layer window shades create a cohesive, elevated aesthetic throughout.The expansive living room is designed for both everyday comfort and entertaining, featuring a dramatic custom electric fireplace wall with integrated TV connections.!At the heart of the home, the show-stopping gourmet kitchen boasts Level 5 quartz countertops with a waterfall edge, full quartz backsplash, farmhouse sink, premium top of the line ZLINE appliances, faucets and fixtures, a spacious walk-in pantry, and a five-stage alkaline water filtration system with water softener. The luxurious primary suite offers a spa-inspired escape, complete with a beautifully renovated bath featuring a freestanding soaking tub, oversized shower with dual shower heads and two built-in benches, dual vessel sinks, smart LED mirrors, and premium finishes. A custom walk-in closet with built-in shelving and recessed lighting completes this private retreat. Additional bathrooms have been tastefully updated with upgraded vanities, premium fixtures, and floor-to-ceiling tiled showers. A dedicated movie theater with custom built-in cabinetry creates the perfect setting for relaxing evenings and movie nights. Three of the four bedrooms feature walk-in closets, while all bedrooms offer recently installed carpet, ceiling fans, and updated hardware.Beautifully landscaped, renovated and impeccably appointed this home is truly move-in ready!
- Listing Status:
- Active
- Data Last Updated:
- November 22, 2026 at 5:19PM
- Listing Office:
- Allie Beth Allman & Assoc. : 214-521-7355
- Listing Agent:
- Laura Graves :
- Contact:
- 214-802-1729
- MLS ID:
- 21429173

- General: Rain Gutters
- Style: TraditionalDetached
- Pool: None
- Parking: Alley AccessDoor-SingleGarageGated
- Roofing: Composition
- General: BrickRockStone2Slab
- HOA Amenities: All FacilitiesAssociation Management280.0Quarterly
- Originating MLS: NTR_NTREIS
- School District: Carrollton-Farmers Branch ISD
- County: Dallas
- Zoning: EMERALD VALLEY 1 BLK F LT 16329073500F0160000
- Fencing: Back YardWood
- Utilities: Sewer AvailableWater AvailableCable Available
- Water: Public
- Sewer: Public Sewer
- Source: NTR_NTREIS
- Exclusions: Media projectorall TV'S and soundboardsdining and primary bedroom draperiessauna in closetwasher/dryer and refrigerator
This listing courtesy of Laura Graves , Allie Beth Allman & Assoc.
Monthly Payment
- Principal & Interest $
- Property Taxes $
- Home Insurance $
- VA Funding Fee $

 New - 2 days ago