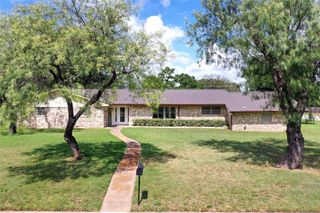
119 Dennis Street, Jacksboro, TX 76458
- 3 beds |
- 2 baths |
- 2,155 sqft
 Single-Family Home
  Built in 1976
  0.58acre lot
 1 car garage
  $123/sqft
  Listed 10 days ago
Property Description
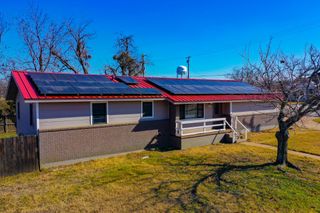
Looking for space without sacrificing the convenience of living in town? This 3-bedroom, 2-bath home sits on an oversized 0.579-acre lot—a rare find in Jacksboro—offering plenty of room to spread out, garden, entertain, or simply enjoy your own backyard. Inside, you'll find over 2,155 square feet with a spacious living room, an oversized galley kitchen with abundant cabinet and counter space, generously sized bedrooms, and a separate laundry room. New luxury vinyl plank flooring runs throughout most of the home, giving it a fresh, clean feel while leaving plenty of opportunity to add your own cosmetic touches and personal style. The major improvements have already been taken care of, including new windows, new front and back doors, foundation repairs completed in 2022, and a new roof installed in 2023, giving buyers peace of mind for years to come. Outside, the property is packed with features that are hard to find. The chain-link fenced backyard includes a powered storage shed with an attached lean-to, a 7-barrel rainwater collection system, and a large chicken coop that can accommodate approximately 60 chickens—perfect for hobby farming, gardening, or anyone looking for a little more self-sufficiency. For those interested in energy efficiency, the home is equipped with Tesla solar panels and a Tesla vehicle charger in the garage, which may convey if the buyer assumes the remaining solar payment. If you've been searching for a home with land, practical upgrades, and endless potential, this is one you won't want to miss.
- Listing Status:
- Active
- Data Last Updated:
- July 7, 2026 at 2:20PM
- Listing Office:
- Seek Real Estate : 940-230-7204
- Listing Agent:
- Taylor Haywood :
- MLS ID:
- 21311670

- General: Rain Barrel/Cistern(s)StoragePoultry CoopShed(s)
- Style: TraditionalDetached
- Other Structures: Poultry CoopShed(s)
- Pool: None
- Parking: Door-SingleDrivewayElectric Vehicle Charging Station(s)Garage Faces FrontGarageBoatRV Access/Parking
- Roofing: Composition
- General: Brick1Slab
- Originating MLS: NTR
- School District: Jacksboro ISD
- County: Jack
- Zoning: LT 20 BLK 5 TW-JACKSBORO AB 608 WILLIAM THOMP110190502002000000000
- Fencing: Chain Link
- Utilities: Sewer AvailableWater Available
- Water: Public
- Sewer: Public Sewer
- Source: NTR
This listing courtesy of Taylor Haywood , Seek Real Estate
Monthly Payment
- Principal & Interest $
- Property Taxes $
- Home Insurance $
- VA Funding Fee $