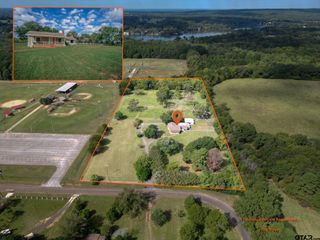
115 Lago Vista Ln, Jacksonville, TX 75766
- 3 beds |
- 2 baths |
- 2,440 sqft
 Rental
  Built in 1978
  —— sqft lot
  1 car garage
  $205/sqft
  Listed 5 months ago
Property Description
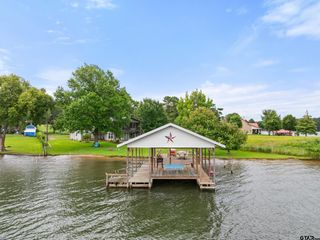
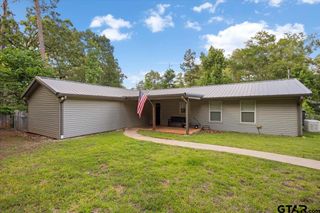
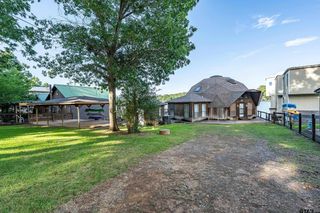
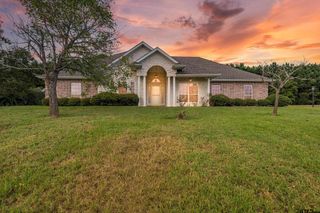
Step into timeless character and lakeside charm with this unique 3-bedroom, 2-bathroom, 2-story home offering 2,440 square feet of living space. From the moment you enter, you’re greeted by rich wood panel walls, a stunning stone fireplace, and a dramatic spiral staircase that leads to a spacious second floor. The large, carpeted living room is perfect for relaxing or entertaining, while the kitchen and dining area are bright and inviting, featuring classic saloon-style doors that add a touch of vintage flair. Upstairs, an open loft-style area overlooks the main living space below and offers endless possibilities for a game room, office, or additional living space. Enjoy year-round relaxation in the enclosed sunroom with a private hot tub, or head outside to the expansive deck that leads directly to the lake. Whether you're hosting guests or just soaking in the view, the covered boat slip and large deck make lake days easy and enjoyable. With a large carport/garage and extended driveway area, there’s plenty of room for parking, guests, and toys. This one-of-a-kind home combines rustic charm, space, and serene waterfront living—don’t miss your chance to make it yours!
- Listing Status:
- Active
- Date Added:
- February 17, 2026
- Data Last Updated:
- July 30, 2026 at 2:17AM
- Listing Office:
- RE/MAX Professionals : 903-561-2600
- Listing Agent:
- Rebecca C Burks : 903-521-3902
- MLS ID:
- 26002248

- General: Workshop
- Style: Traditional
- Other Structures: WorkshopPorchCovered
- Pool: Indoor Hot Tub/Spa
- Parking: Inside EntranceConcrete
- Roofing: Aluminum/Metal
- Windows: Blinds
- General: SidingTwoPillar/Post/Pier
- Originating MLS: Greater Tyler Association of REALTORS
- County: Cherokee
- Zoning: Lot 4Block ELake JacksonvilleByrd Branch
- Fencing: Chain Link
- Utilities: Standard ElectricCable Available
- Water: Public
- Sewer: Conventional Septic
- Source: Greater Tyler Association of REALTORS
This listing courtesy of Rebecca C Burks , RE/MAX Professionals