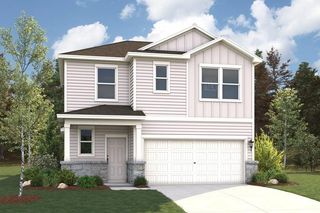
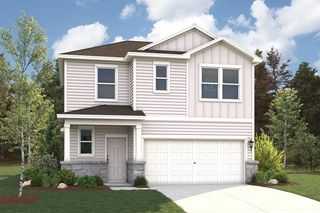
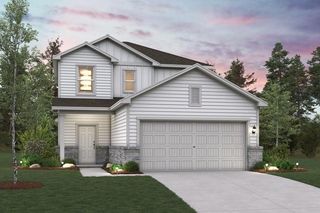
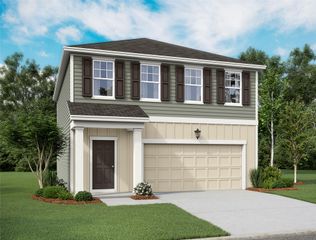
185 Katie Elder DR, Jarrell, TX 76588
- 3 beds |
- 3 baths |
- 1,837 sqft
 Single-Family Home
  Built in 2022
  4,356sqft lot
 2 car garage
  $163/sqft
  Listed 6 months ago
Property Description
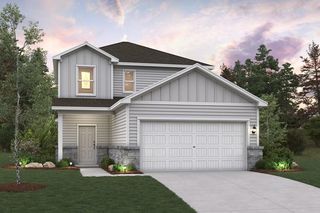
Move-in-ready Centex home with solar panels in Sonterra — 3 bedrooms, 2.5 baths, 1,837 square feet of two-story living in Jarrell, Texas. Built in 2022 and listed at $299,000, this home delivers one of the lowest monthly cost-of-ownership profiles in the Jarrell market: solar-reduced electric bills, a $25/month HOA, and access to the Sonterra community pool. The open floorplan connects a gathering room, separate dining area, and eat-in kitchen finished with granite counters, cherry-stained cabinetry with crown molding, recessed lighting, a walk-in pantry, and a stainless steel appliance package including a French-door refrigerator. A two-story entrance foyer, multiple living areas, and a guest half-bath complete the main level. Upstairs, three bedrooms include a primary suite with double vanity, walk-in closet, and a separate walk-in shower. A dedicated laundry room and a generous flex space — ideal as a loft, game room, or home office — round out the second floor. Carpet and tile flooring throughout, double-pane windows, central electric HVAC, and pre-wired data. Outdoor features include a covered rear patio, fully fenced wood-privacy backyard, full sod, and automatic irrigation in the front, back, and side yards. Solar panels transfer to the buyer at closing — seller will pay off the system in full, no loan assumption required. Direct I-35 access connects Jarrell to Georgetown, Round Rock, and the greater Austin metro. 185 Katie Elder Drive, Sonterra, Jarrell, TX 76588 — Williamson County. Listed by Jeff Joseph, ERA Experts.
- Listing Status:
- Active
- Data Last Updated:
- July 7, 2026 at 12:17PM
- Listing Office:
- ERA Experts : (512) 270-4765
- Listing Agent:
- Jeff Joseph : (512) 699-8253
- MLS ID:
- 4196525
- General: None
- Other Structures: Front PorchPatioCovered
- Pool: None
- Parking: AttachedGarageGarage Door OpenerGarage Faces FrontParking spaces: 2
- Roofing: CompositionShingle
- Windows: Double Pane WindowsScreens
- General: TwoSlab
- HOA Amenities: Cluster MailboxCommon GroundsPoolCommon Area Maintenance25.0Monthly
- Originating MLS: actris
- School District: Jarrell ISD
- County: Williamson
- Zoning: 185 Katie Elder Dr
- View: None
- Fencing: Back YardFencedPrivacyWood
- Utilities: Electricity AvailableSewer AvailableWater Available
- Water: MUD
- Sewer: MUD
- Source: actris
This listing courtesy of Jeff Joseph , ERA Experts
Monthly Payment
- Principal & Interest $
- Property Taxes $
- Home Insurance $
- VA Funding Fee $

 New - 1 day ago