$269,900
205 Paradise Canyon DR, Jarrell, TX 76537
- 3 beds |
- 2 baths |
- 1,305 sqft
 Single-Family Home
  Built in 2026
  4,713sqft lot
 2 car garage
  $207/sqft
  Listed 11 days ago
Property Description
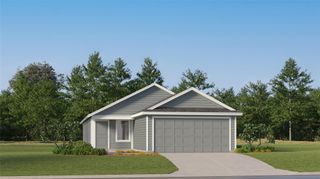
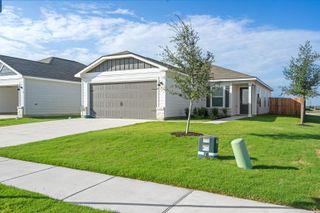
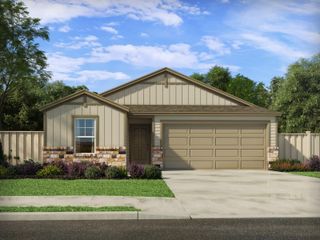
The Chestnut plan is where style and functionality come together to create the best home for you and your household. With three bedrooms, two bathrooms, an open-concept layout, and an upgraded kitchen, the Chestnut has everything you could need and more! The expansive family room connects to the dining area and kitchen, creating a convenient layout for hosting and every day living. As soon as you drive up to the Chestnut, you will fall in love!
- Listing Status:
- Active
- Data Last Updated:
- July 7, 2026 at 2:19PM
- Listing Office:
- LGI Homes : (281) 362-8998
- Listing Agent:
- Dale Hill : (281) 362-8998
- MLS ID:
- 7136133
- General: Private Yard
- Other Structures: Front PorchCovered
- Pool: None
- Parking: Additional ParkingAttachedConcreteDrivewayGarageGarage Door OpenerGarage Faces FrontLightedParking spaces: 4
- Roofing: FiberglassShingle
- Windows: Double Pane WindowsLow-Emissivity WindowsScreensVinyl Windows
- General: OneSlab
- HOA Amenities: BBQ Pit/GrillClubhouseCluster MailboxCommon GroundsCurbsHigh Speed InternetParkPlaygroundPoolSport Court(s)/FacilityStreet LightsUnderground UtilitiesTrail(s)Common Area Maintenance240.0Annually
- Originating MLS: actris
- School District: Jarrell ISD
- County: Williamson
- Zoning: S12785 - COOL WATER PH 2BLOCK CLOT 36111680020C0036
- View: Neighborhood
- Fencing: Back YardFencedGateWood
- Utilities: Cable AvailableElectricity AvailableHigh Speed InternetPhone AvailableSewer AvailableWater Available
- Water: MUD
- Sewer: MUD
- Source: actris
This listing courtesy of Dale Hill , LGI Homes
Monthly Payment
$Est. Payment
- Principal & Interest $
- Property Taxes $
- Home Insurance $
- VA Funding Fee $

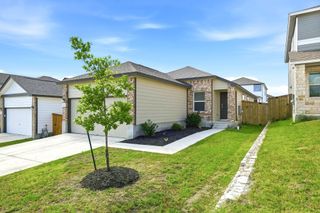
 New - 1 day ago