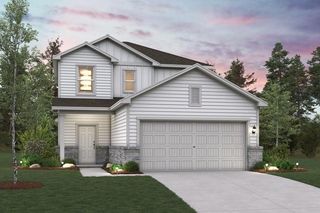
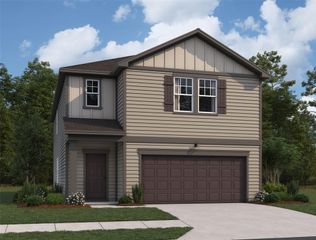
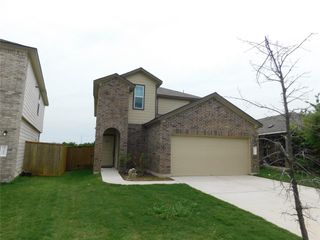
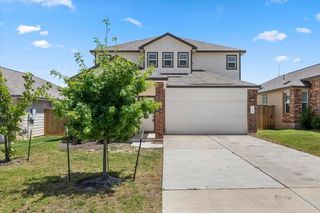
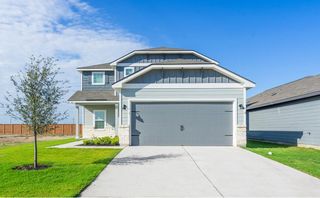
205 Red Wolf DR, Jarrell, TX 76537
- 4 beds |
- 3 baths |
- 2,408 sqft
 Single-Family Home
  Built in 2026
  6,591sqft lot
 2 car garage
  $158/sqft
  Listed 28 days ago
Property Description
THE MOST FUNCTIONAL FLOORPLANS FROM THE $200S AT HUNTERS GLEN Elegant and expansive, this sophisticated home brings modern luxury to life with a smart design and high-end upgrades at every turn. A bright, open layout anchors the main level, seamlessly connecting the living spaces for effortless entertaining and everyday ease. Near the entry, a dedicated study with elegant glass French doors offers the perfect quiet retreat for a home office. The main floor is highlighted by a private owner’s suite featuring a three-foot bedroom extension that creates a massive, sunlit sanctuary. The attached spa-like primary bathroom boasts dual vanities, a private water closet, and a premium mudset tile shower pan. For the ultimate everyday convenience, a direct pass-through door connects the oversized primary closet straight into the utility room, making laundry day an absolute breeze. Step outside to the extended covered patio, a beautiful outdoor oasis perfectly designed for al fresco dining, hosting weekend gatherings, or simply relaxing in the shade. Blending luxury, function, and charm, this home delivers an unparalleled living experience tailored to your lifestyle.
- Listing Status:
- Active
- Data Last Updated:
- July 7, 2026 at 12:17PM
- Listing Office:
- Brightland Homes Brokerage : (512) 330-9366
- Listing Agent:
- April Maki : (512) 610-4967
- MLS ID:
- 6094837
- General: See Remarks
- Other Structures: PatioCovered
- Pool: None
- Parking: AttachedGarage Door OpenerPavedParking spaces: 4
- Roofing: CompositionShingle
- Windows: See Remarks
- General: TwoSlab
- HOA Amenities: Dog ParkPlaygroundSport Court(s)/FacilityTrail(s)Common Area Maintenance100.0Annually
- Originating MLS: actris
- School District: Jarrell ISD
- County: Williamson
- Zoning: LOT 7/ BLK I / PH 1205 Red Wolf Drive
- View: Neighborhood
- Fencing: Back YardPrivacyWood
- Utilities: Cable AvailableElectricity ConnectedPhone AvailableSewer ConnectedWater Connected
- Water: Public
- Sewer: Public Sewer
- Source: actris
This listing courtesy of April Maki , Brightland Homes Brokerage
Monthly Payment
- Principal & Interest $
- Property Taxes $
- Home Insurance $
- VA Funding Fee $

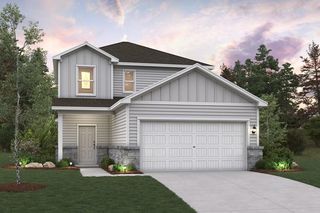
 New - 1 day ago