413 Perfect World LOOP, Jarrell, TX 76537
- 5 beds |
- 4 baths |
- 2,539 sqft
 Single-Family Home
  Built in 2022
  8,281sqft lot
 2 car garage
  $137/sqft
  Listed 14 days ago
Property Description
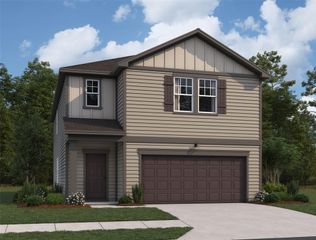
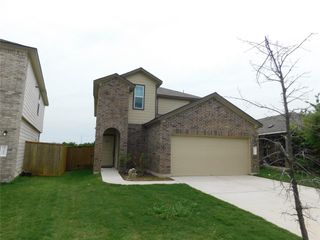
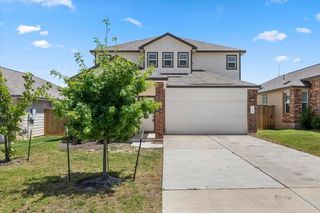
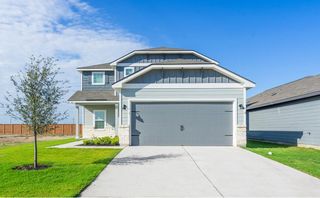
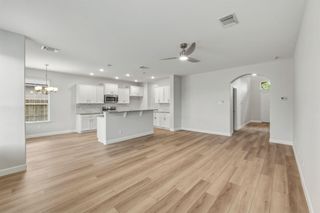
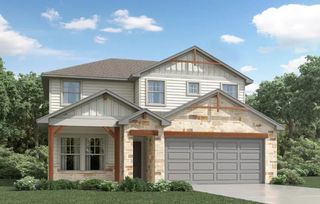
Welcome home to this beautiful two-story residence that combines modern style, functional living, and inviting outdoor spaces. From the moment you arrive, you'll appreciate the attractive brick exterior, charming curb appeal, and welcoming entryway. Inside, the open-concept floor plan is designed for both everyday living and effortless entertaining. The spacious kitchen features sleek cabinetry, abundant counter space, stainless steel appliances, and a large island overlooking the dining and living areas, creating the perfect gathering space for family and friends. Natural light fills the home, highlighting the clean finishes and contemporary design throughout. The generous living area offers a comfortable place to relax, while the thoughtfully designed layout provides flexibility for growing families, guests, or a home office. Upstairs, a large flex space, spacious bedrooms and well-appointed bathrooms create a private retreat for everyone. Step outside to enjoy a large, fully fenced backyard with plenty of room for play, pets, gardening, or future outdoor enhancements. A greenhouse and storage shed add both charm and functionality, making this outdoor space ideal for hobbyists and gardeners alike. Conveniently located near schools, dining, and major commuter routes, this move-in-ready home offers the perfect blend of comfort, style, and practicality. Don't miss your opportunity to make this exceptional property your next home!
- Listing Status:
- Active
- Data Last Updated:
- July 7, 2026 at 7:19AM
- Listing Office:
- Ashby Real Estate : (512) 746-2200
- Listing Agent:
- Katie Ashby : (512) 677-2636
- MLS ID:
- 2824894
- General: Gutters FullPrivate Yard
- Other Structures: GreenhouseShed(s)PorchCovered
- Pool: None
- Parking: AttachedGarage Faces FrontParking spaces: 4
- Roofing: Shingle
- Windows: BlindsVinyl Windows
- General: TwoSlab
- HOA Amenities: PlaygroundPoolCommon Area Maintenance240.0Annually
- Originating MLS: actris
- School District: Jarrell ISD
- County: Williamson
- Zoning: S12863 - EASTWOOD SEC 7BLOCK OLOT 40111780070O0040
- View: Neighborhood
- Fencing: Back YardPrivacy
- Utilities: Electricity AvailableSewer AvailableWater Available
- Water: MUD
- Sewer: MUD
- Source: actris
This listing courtesy of Katie Ashby , Ashby Real Estate
Monthly Payment
- Principal & Interest $
- Property Taxes $
- Home Insurance $
- VA Funding Fee $