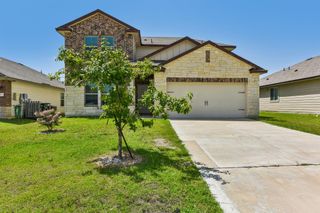
457 Bedford Falls LN, Jarrell, TX 76537
- 4 beds |
- 3 baths |
- 2,192 sqft
 Single-Family Home
  Built in 2021
  6,817sqft lot
 2 car garage
  $121/sqft
  Listed 1 month ago
Property Description
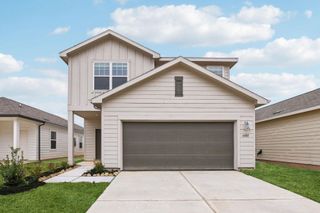
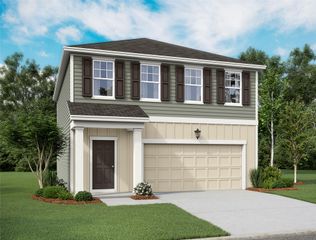
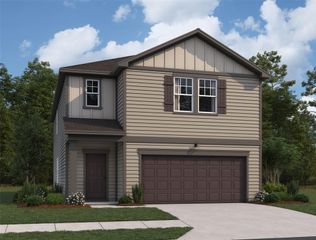
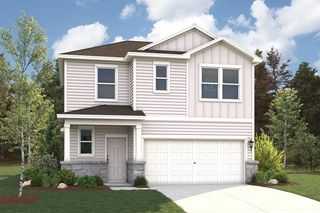
Welcome to this spacious and versatile two-story home in Jarrell, offering a flexible floor plan designed to fit a variety of needs. The main level features an open-concept living area, a beautiful open kitchen with a large center island, and an oversized walk-in pantry with exceptional storage. Also on the first floor is a flex room with a large walk-in closet, offering endless versatility as a fourth bedroom, home office, guest room, hobby space, or additional living area. A convenient half bath completes the downstairs layout. Upstairs, you'll find a spacious primary suite with a private bath and walk-in closet, along with two secondary bedrooms and a large loft that provides additional living space perfect for a game room, media room, office nook, or play area. Step outside to enjoy the generously sized backyard with plenty of room for entertaining, outdoor activities, gardening, or future customization. This home combines space, flexibility, and value in one attractive package. ***Photos Are Virtually Staged***
- Listing Status:
- Active
- Data Last Updated:
- July 7, 2026 at 12:17PM
- Listing Office:
- All City Real Estate Ltd. Co : (866) 277-6005
- Listing Agent:
- Michelle Pflueger : (512) 216-7004
- MLS ID:
- 5870842
- General: Private Yard
- Other Structures: PatioCovered
- Pool: None
- Parking: AttachedGarage Door OpenerGarage Faces FrontParking spaces: 4
- Roofing: Composition
- Windows: BlindsDouble Pane WindowsScreens
- General: TwoSlab
- HOA Amenities: ClubhouseCluster MailboxCommon GroundsParkPicnic AreaPlaygroundPoolSport Court(s)/FacilitySee Remarks240.0Annually
- Originating MLS: actris
- School District: Jarrell ISD
- County: Williamson
- Zoning: S12358 - BAILEY PARK PH 2BLOCK BLOT 49111310020B0049
- View: None
- Fencing: Back YardFencedPrivacyWood
- Utilities: Electricity AvailableSewer AvailableUnderground UtilitiesWater Available
- Water: MUD
- Sewer: MUD
- Source: actris
This listing courtesy of Michelle Pflueger , All City Real Estate Ltd. Co
Monthly Payment
- Principal & Interest $
- Property Taxes $
- Home Insurance $
- VA Funding Fee $

 New - 1 day ago