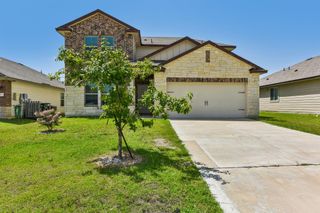
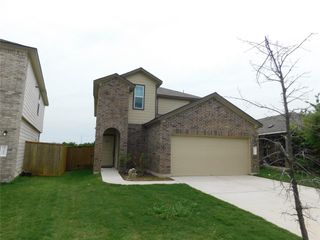
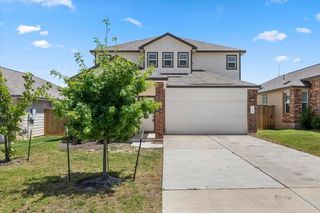
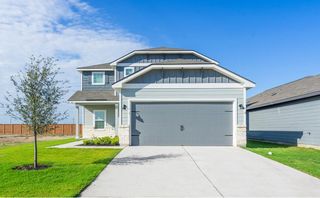
704 Cleary LN, Jarrell, TX 76537
- 5 beds |
- 3 baths |
- 2,617 sqft
 Single-Family Home
  Built in 2017
  5,889sqft lot
 2 car garage
  $114/sqft
  Listed 2 months ago
Property Description
Discover unparalleled comfort in this captivating two-story residence, perfectly designed for family living and vibrant entertaining. This exceptional home boasts five generously sized bedrooms and two and a half bathrooms, offering ample space for everyone. The thoughtfully arranged floorplan features two distinct living areas, providing versatile spaces for relaxation and social gatherings, with one conveniently located on each level. A true highlight is the secluded master suite, privately situated on the first floor for ultimate convenience and tranquility. The heart of this home, the kitchen, is a culinary delight, showcasing elegant wooden cabinetry and state-of-the-art energy-efficient appliances, ensuring both style and functionality. Throughout the residence, details such as sophisticated brushed nickel hardware and soaring vaulted ceilings elevate the aesthetic. Every bedroom is complemented by a spacious walk-in closet, emphasizing practical luxury and abundant storage solutions. Nestled in the charming community of Jarrell, this property offers a peaceful retreat while maintaining easy access to local amenities, providing an ideal balance of suburban tranquility and modern convenience. This residence is an invitation to a lifestyle of comfort and ease, promising a welcoming haven for its new owners.
- Listing Status:
- Active
- Data Last Updated:
- July 7, 2026 at 2:19PM
- Listing Office:
- Stockton Real Estate : (512) 746-5100
- Listing Agent:
- Jeff Stockton : (512) 635-1133
- MLS ID:
- 6215379
- General: None
- Other Structures: None
- Pool: None
- Parking: AttachedParking spaces: 4
- Roofing: Composition
- Windows: Window Treatments
- General: TwoSlab
- HOA Amenities: Common Area Maintenance21.0Monthly
- Originating MLS: actris
- School District: Jarrell ISD
- County: Williamson
- Zoning: Lot 6 Block V Sonterra West 8J-41180258J4V0006
- View: Hill CountryNeighborhood
- Fencing: Wood
- Utilities: Electricity AvailableElectricity ConnectedPhone AvailableSewer ConnectedWater Connected
- Water: Public
- Sewer: Public Sewer
- Source: actris
This listing courtesy of Jeff Stockton , Stockton Real Estate
Monthly Payment
- Principal & Interest $
- Property Taxes $
- Home Insurance $
- VA Funding Fee $