506 Pecan Court, Jefferson, TX 75657
- 4 beds |
- 2 baths |
- 2,323 sqft
 Single-Family Home
  Built in 1992
  0.27acre lot
 —— car garage
  $146/sqft
  Listed 2 months ago
Property Description
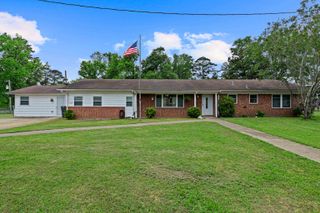
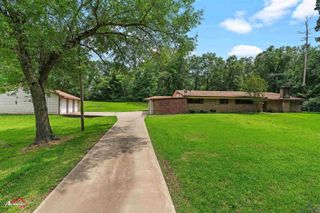
Spacious Family Home Near Schools! This beautiful home has everything a growing family needs. Featuring 4 bedrooms,2.5 baths and a large vaulted living room with a gas fireplace. An additional bonus room with a wet bar makes the perfect space for board games or entertaining. The family friendly kitchen offers granite counters, a breakfast bar and a sunny dining area for everyday meals and gatherings. Relax in your nice size primary bedroom with a jacuzzi tub, walk in shower and dual walk in closets. Step outside to a covered back porch overlooking the fenced backyard, complete with a greenhouse ,storage building and a workshop off of carport Enjoy peace of mind during power outages with a full home generator already in place. Schedule your private showing today!
- Listing Status:
- Active
- Date Added:
- May 15, 2026
- Data Last Updated:
- July 30, 2026 at 4:51AM
- Listing Office:
- Century 21 A Select Group : 903-938-2632
- Listing Agent:
- Beverly Bradley : 903-930-5881
- MLS ID:
- 20263516
- General: Patio CoveredAuto SprinklerStorage BuildingWorkshopGutter(s)
- Style: Traditional
- Other Structures: Storage BuildingsGreenhouseWork Shop
- Pool: None
- Parking: AttachedParking spaces: 2
- Roofing: Composition
- General: Brick1 StorySlab
- Road/Access: City/Town Road
- School District: Jefferson
- County: Marion
- Driveway: Concrete
- Zoning: SEC 2Lot 3632104
- Fencing: Metal Fence
- Utilities: Electric
- Water: Public WaterPublic Sewer
- Sewer: Public WaterPublic Sewer
This listing courtesy of Beverly Bradley , Century 21 A Select Group
Monthly Payment
- Principal & Interest $
- Property Taxes $
- Home Insurance $
- VA Funding Fee $