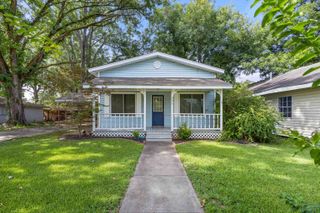
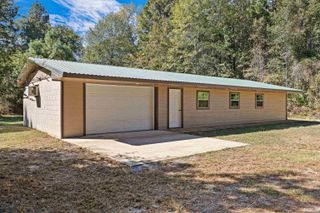
514 Woodland Dr, Jefferson, TX 75657
- 2 beds |
- 2 baths |
- 1,194 sqft
 Single-Family Home
  Built in 1977
  —— sqft lot
  —— car garage
  $126/sqft
  Listed 2 months ago
Property Description
Updated & Well Maintained. Newly installed luxury faux wood vinyl plank flooring through out with soft carpeting in the bedrooms for your feet. All of the original cabinets were removed and beautiful new cabinets with soft close doors & dovetail drawers were added. New stainless appliances which include a gas range, a French door refrigerator and a deep stainless sink that blend perfectly with the quartz counter tops and the white subway tiled back splash. All of the lighting has been updated to LED, plus all of the electrical outlets & switches have been updated. Recessed lighting was added in the family room. Fresh interior paint. You will love having the gas logs in the fireplace on those unexpected chilly days and nights. The oversized utility room is equipped with a half bath for your family and friends. You will not believe all the storage in this home. The dining area connects the family room & the kitchen. The French doors take you into the enclosed patio/sunroom which is insulated and gives quick access to the fenced back yard. There are paver stones for your grill or smoker. The bedrooms are spacious with the primary bedroom having direct access to the updated full bathroom. The updated cabinets include a tall linen closet with double doors and a quartz counter top with raised sink. The HVAC was updated in 2024 and was just inspected and serviced in April of 2026, given a clean bill of health. The metal roof was checked in 2025, new roof jacks and boots along with the seals where the panels lay over the valley were installed. Don't miss out on this adorable move-in ready home. Call today to schedule your showing appointment today!
- Listing Status:
- Active
- Date Added:
- May 5, 2026
- Data Last Updated:
- July 30, 2026 at 4:51AM
- Listing Office:
- Drake Chapman Real Estate : 903-660-2774
- Listing Agent:
- Teresa Drake : 903-235-8425
- MLS ID:
- 20263163
- General: PorchGutter(s)
- Style: Traditional
- Other Structures: None
- Pool: None
- Parking: AttachedParking spaces: 1
- Roofing: Aluminum/Metal
- General: Alum/Vinyl SidingBrick1 StorySlab
- Road/Access: City/Town Road
- School District: Jefferson ISD
- County: Marion
- Driveway: Concrete
- Zoning: LOT: 1BLK: 8River Oaks18998
- Fencing: Chain Link Fence
- Utilities: ElectricHigh Speed Internet AvailCable Available
- Water: Public WaterPublic Sewer
- Sewer: Public WaterPublic Sewer
This listing courtesy of Teresa Drake , Drake Chapman Real Estate
Monthly Payment
- Principal & Interest $
- Property Taxes $
- Home Insurance $
- VA Funding Fee $