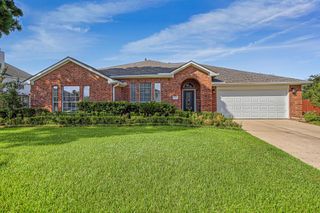
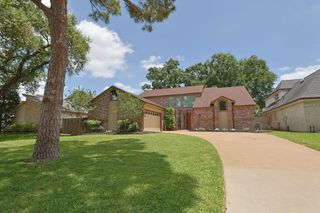
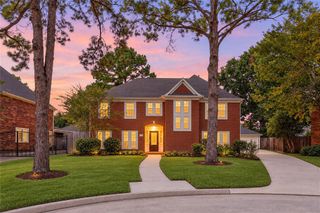
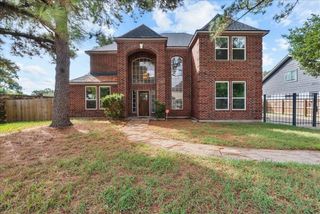
16217 Capri Drive, Jersey Village, TX 77040
- 4 beds |
- 3 baths |
- 3,044 sqft
 Single-Family Home
  Built in 1992
  0.26acre lot
 2 car garage
  $181/sqft
  Listed 1 day ago
Property Description
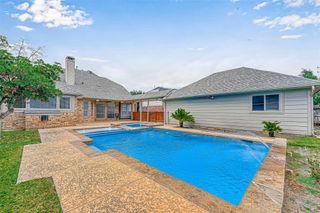
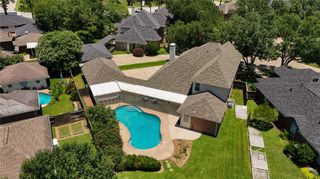
*CHARMING ENGLISH TUDOR W/ WATERFALL POOL & SPA* Nestled beneath mature shade trees on a quiet tree-line street in the heart of Jersey Village. READY FOR IMMEDIATE MOVE-IN! Roof (2021); TWO high-efficiency HVAC sys+ductwork+fiberglass blown insulation (2023); Double pane windows; Radiant barrier; Water softener, & MORE! Lovely interior w/ wood floors, multi-tiered crown molding, & recessed lighting. TONS OF STORAGE! Formal dining. Chef's kitchen w/ granite countertop, under-cab lighting, gas cooking, walk-in pantry. Large family rm w/ built-ins, floor-to-ceiling brick FP, wall of windows overlooking pool & backyard. Study w/ built-ins. 1st flr primary w/ 2 sinks, garden tub, shower, & 2 WICs. 2nd flr: Gmrm w/ wet bar, 3 bdrms, & full bath. Hidden bookcase to "Texas basement" (floored walk-in attic). Porte corchere. Det oversized 2-car garage w/ workshop + massive floored overhead storage area. IDEAL LOCATION w/ easy access to 290 & Bltwy 8. Close to shopping, restaurants, schools, ETC.
- Listing Status:
- Active
- Date Added:
- October 12, 2026
- Data Last Updated:
- October 13, 2026 at 7:07AM
- Listing Office:
- Village Property Advisors : 832-204-1400
- Listing Agent:
- Elisabeth McNinch : 1+832-746-7911
- MLS ID:
- 7371372
- General: Sprinkler SystemSpa/Hot Tub
- Style: EnglishTraditional
- Pool: GuniteHeatedIn GroundPool With Hot Tub Attached
- Parking: DetachedOversizedGarage Door OpenerDouble-Wide DrivewayWorkshop in GarageAttached Carport
- Roofing: CompositionEnergy Star/Reflective Roof
- Windows: Insulated/Low-E windowsWindow Coverings
- General: Insulation - Blown FiberglassBrickCement SidingStuccoWood Siding2Slab
- Road/Access: ConcreteCurbsGutters
- Originating MLS: Houston Association of Realtors
- School District: 13 - Cypress-Fairbanks
- County: Harris
- Zoning: LT 12 BLK 40A JERSEY VILLAGE COUNTRY CLUB ESTATES SEC 41074400000012
- Fencing: Back Yard
- Water: Public
- Sewer: Public Sewer
- Source: Houston Association of Realtors
- Exclusions: None
This listing courtesy of Elisabeth McNinch , Village Property Advisors
Monthly Payment
- Principal & Interest $
- Property Taxes $
- Home Insurance $
- VA Funding Fee $