16405 Smith Street, Jersey Village, TX 77040
- 3 beds |
- 4 baths |
- 3,294 sqft
 Single-Family Home
  Built in 1983
  0.29acre lot
 2 car garage
  $143/sqft
  Listed 3 days ago
Property Description
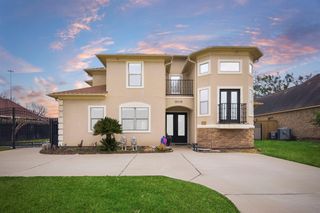
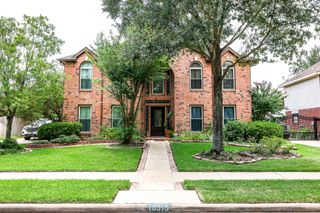
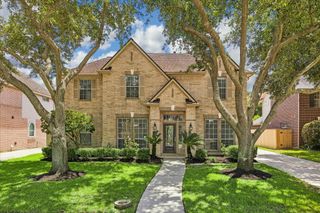
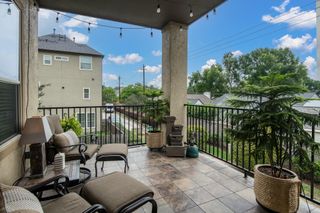
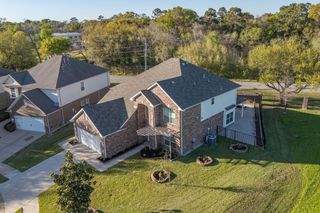
*REMARKABLE* Traditional English Tudor-style home nestled beneath mature shade trees on a quiet street in the heart of Jersey Village. NEVER FLOODED. Roof (2023); brick & Hardie exterior; 3-zoned HVACs; copper piping; tile & wood laminate (NO carpet). Versatile floorplan offers SPACIOUS 1st flr Game Rm w/ spiral staircase leading to loft & private Study—ideal for a home office or hobbies. 1st flr Primary Bdrm w/ 2 closets & remodeled spa bath (2021) w/ dual sinks, standalone tub & walk-in shower. Family Rm w/ floor-to-ceiling brick gas log FP, vaulted beamed ceiling, & windows overlooking yard. Dining Rm w/ wet bar. Kitchen w/ hardwood cabinetry & quartz. 2nd flr: 2 large bdrms w/ walk-in closets, EACH w/ its own updated ensuite bath (Baths #2 & #3). "Flex" Space could easily become Bdrm #4. Utility w/ gas & elec conn. Covered pergola overlooks fenced backyard. Sprinklers. Det 2-car garage. IDEAL LOCATION FOR COMMUTERS w/ easy access to Hwy 290 & Bltwy 8. Close to shopping & schools.
- Listing Status:
- Active
- Date Added:
- July 9, 2026
- Data Last Updated:
- July 12, 2026 at 3:09PM
- Listing Office:
- Village Property Advisors : 832-204-1400
- Listing Agent:
- Elisabeth McNinch : 1+832-746-7911
- MLS ID:
- 56469455
- General: Sprinkler System
- Style: EnglishTraditional
- Parking: DetachedGarage Door OpenerDriveway
- Roofing: Composition
- Windows: Window Coverings
- General: Insulation - Blown FiberglassBrickCement Siding2Slab
- Road/Access: ConcreteCurbsGutters
- Originating MLS: Houston Association of Realtors
- School District: 13 - Cypress-Fairbanks
- County: Harris
- Zoning: LT 56 BLK 45 JERSEY VILLAGE COUNTRY CLUB ESTATES SEC 41074420000056
- Fencing: Back Yard
- Water: Public
- Sewer: Public Sewer
- Source: Houston Association of Realtors
- Exclusions: None
This listing courtesy of Elisabeth McNinch , Village Property Advisors
Monthly Payment
- Principal & Interest $
- Property Taxes $
- Home Insurance $
- VA Funding Fee $

 New - 10 hours ago