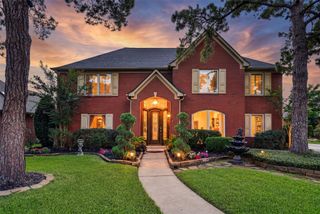
8606 Meadowview Court, Jersey Village, TX 77040
- 4 beds |
- 4 baths |
- 3,747 sqft
 Single-Family Home
  Built in 2006
  0.57acre lot
 4 car garage
  $193/sqft
  Listed 27 days ago
Property Description
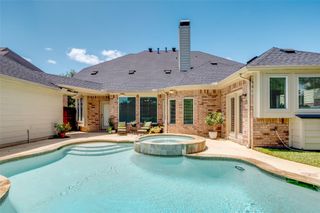
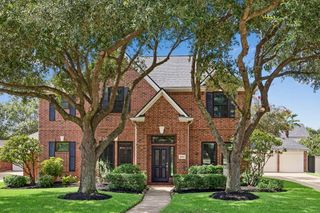
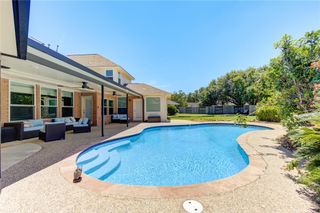
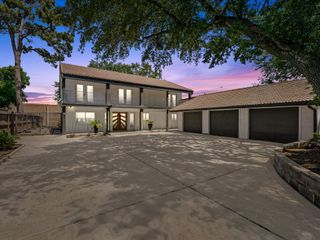
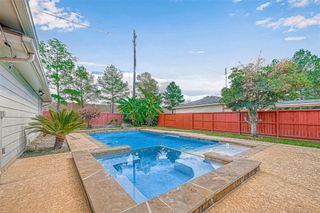
Located in highly desirable Jersey Village, this gorgeous custom-built French-style 1.5-story home sits on a half-acre+ corner cul-de-sac in the pocket neighborhood of Wyndham Village. Jersey Village dog park is within walking distance and the home directly backs up to the Jersey Village Nature Trail. Updated with full roof replacement (Jan 2025), two new AC units (2021), new carpet, and immaculate custom landscaping with auto irrigation. Features a huge covered back patio, massive backyard, double-wide circular drive with extra parking, and 1,082 SF 24-ft-deep 4-car garage with built-ins. High ceilings enrich the open layout that is highlighted by an island kitchen with quartz counters, premium cabinetry, breakfast bar, 5-burner cooktop, convection oven, and butler’s pantry. The primary suite has a large sitting area, oversized walk-in closet with built-ins, and walk-in shower. Upstairs bonus/game room offers its own full bath. Rare and one-of-a-kind!
- Listing Status:
- Active
- Date Added:
- July 28, 2026
- Data Last Updated:
- August 24, 2026 at 11:08PM
- Listing Office:
- Oak Forest Realty, LLC : 713-303-9025
- Listing Agent:
- Mark Zemanek : 1+281-723-3914
- MLS ID:
- 38008919
- General: Back Green SpaceSprinkler System
- Style: French
- Parking: AttachedOversizedAdditional ParkingGarage Door OpenerCircular DrivewayDouble-Wide Driveway
- Roofing: Composition
- Windows: Insulated/Low-E windowsWindow Coverings
- General: BrickCement Siding1Slab
- Road/Access: ConcreteCurbs
- HOA Amenities: 500.0Annually
- Originating MLS: Houston Association of Realtors
- School District: 13 - Cypress-Fairbanks
- County: Harris
- Zoning: LT 3 BLK 71 WYNDHAM VILLAGE1180850710003
- Fencing: Back Yard
- Water: Public
- Sewer: Public Sewer
- Source: Houston Association of Realtors
This listing courtesy of Mark Zemanek , Oak Forest Realty, LLC
Monthly Payment
- Principal & Interest $
- Property Taxes $
- Home Insurance $
- VA Funding Fee $