17701 Hunters Hollow, Jonestown, TX 78645
- 4 beds |
- 5 baths |
- 4,204 sqft
 Single-Family Home
  Built in 2019
  1.37acre lot
 3 car garage
  $297/sqft
  Listed 1 year ago
Property Description
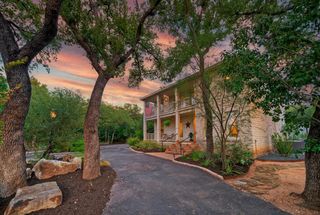
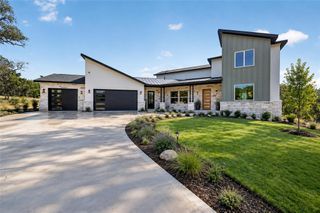
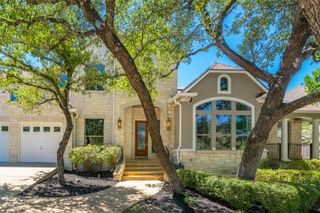
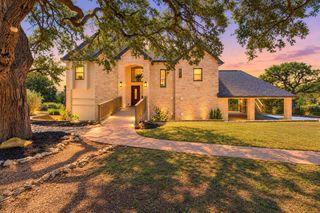
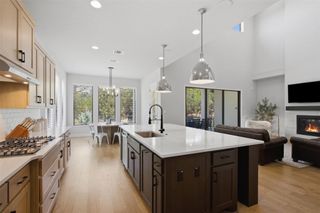
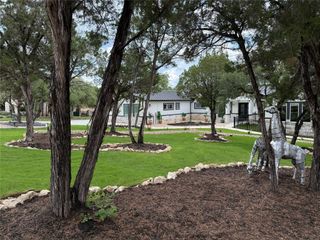
Woods and Water! Spectacular quality custom 4 bedroom/4.5 bath/3 Living Area home near Lake Travis * Exclusive, gated Hunters Creek community with nearby HOA waterfront park/picnic area and day dock (no boat launch) * 1.3729 acre lot offers canyon/wooded views with glimpses of Lake Travis * Immaculate interior boasting designer finish-outs, hardwood & tiled flooring, and quartz countertops in kitchen, butler's pantry, baths, utility room & built-ins * French doors open to dedicated study with built-in crystal granite-topped cabinetry * Elegant formal dining opens to covered front porch to expand entertaining needs or dine alfresco * Dramatic Great Room enhanced by wall of windows, soaring ceiling to 2nd level, artist-designed steel-surround gas-log fireplace, flanked by quartz-topped built-in cabinetry * Gourmet island kitchen outfitted w/Viking/Kitchen appliances, pot filler over gas range, abundant cabinetry, oversized walk area between kitchen island & stainless steel apron sink * Covered patio has granite topped outdoor kitchen with sink, fridge & gas grill * Secluded, wildly romantic owner's bedroom downstairs reveals covered balcony & truly luxurious bath w/soaking tub, walk-through tiled shower, & long quartz-topped double vanity * There's 2 secondary ensuites upstairs & flexible, spacious 2nd living area - game room? media? Hobby? * A 4th bedroom shares the 4th tiled bath upstairs * Oversized side-entry 3-car garage that's heated/cooled with surround sound & 2nd utility area (washer/dryer) * There's plenty of space behind the home for a pool, sports court, garden, gazebo, etc. * Shows like a model home!
- Listing Status:
- Active
- Data Last Updated:
- October 13, 2026 at 8:18PM
- Listing Office:
- Coldwell Banker Realty : (512) 930-2000
- Listing Agent:
- Melanie Smith : (512) 695-0090
- MLS ID:
- 5420581
- General: BalconyExterior StepsGardenGas GrillRain GuttersLightingSee Remarks
- Other Structures: Front PorchPatioSee RemarksCovered
- Pool: None
- Parking: AttachedDoor-MultiGarage Door OpenerGarage Faces SideHeated GarageOversizedWorkshop in GarageParking spaces: 5
- Roofing: CompositionMetal
- Windows: Double Pane WindowsVinyl WindowsWindow Treatments
- General: TwoSlab
- HOA Amenities: ParkPicnic AreaUnderground UtilitiesSee RemarksCommon Area MaintenanceInsurance1500.0Annually
- Originating MLS: actris
- School District: Lago Vista ISD
- County: Travis
- Zoning: LOT 9 HUNTERS CREEK SUBD01805801250000
- View: CanyonLakeSee Remarks
- Fencing: None
- Utilities: Electricity ConnectedPropaneWater Connected
- Water: Public
- Sewer: Aerobic SepticSeptic Tank
- Source: actris
This listing courtesy of Melanie Smith , Coldwell Banker Realty
Monthly Payment
- Principal & Interest $
- Property Taxes $
- Home Insurance $
- VA Funding Fee $