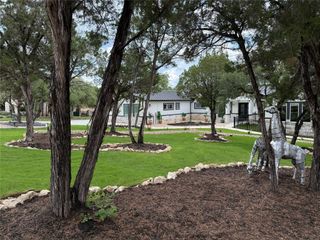
19316 Splendor CT, Jonestown, TX 78645
- 4 beds |
- 5 baths |
- 4,128 sqft
 Single-Family Home
  Built in 2020
  1.11acre lot
 3 car garage
  $303/sqft
  Listed 11 months ago
Property Description
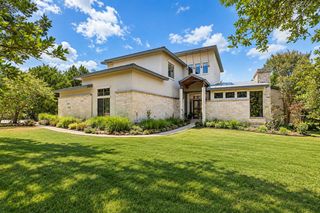
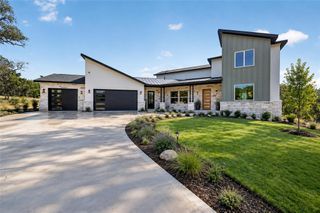
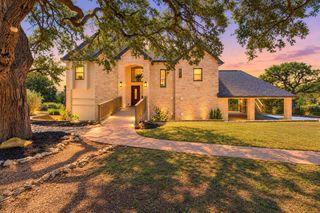
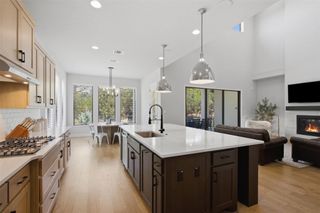
Welcome to 19316 Splendor Ct; an elegant former model home featuring impeccable design & attention to detail throughout. Located on a sprawling 1.1078 acres and backing to a Greenbelt in The Hollows on Lake Travis community, this home feels like a private oasis. Upon arrival, a long driveway leads you to the side entry 3 car garage. Extensive landscaping highlights native plants & an inviting walkway to the front entry. Inside you are greeted w/ soaring ceilings & an abundance of natural light. Beautiful open range wood flooring spans throughout the main floor common areas. At the front is a dedicated office w/ vaulted beamed ceiling & built-in shelving. The formal dining space connects to the kitchen through a butler pantry w/ wine fridge/storage. The gourmet kitchen boasts quartz countertops, built-in SS appliances, an expansive center island, 6-burner gas stove w/ custom tile back splash & canopy style vent hood, and 42” shaker style cabinets w/ upper glass display cabinets & interior lighting. The large walk-in pantry is equipped w/ cabinetry & floating shelves. The kitchen opens to the main living space which hosts a floor to ceiling polished tile fireplace & gorgeous glass slider doors that lead to the covered patio. Relaxing primary retreat on the main level w/ bowed windows offering treed views. Luxurious bathroom en-suite w/ free standing soaking tub, frameless walk-in shower w/ rain shower head, two vanities plus added built-in storage hutch, and an incredibly spacious walk-in closet w/ access to the laundry room. Upstairs you’ll find ample room to entertain, study, or play. The spacious game & media rooms are connected by a mini kitchen w/ bar seating, and built-in microwave & mini fridge. Unwind outdoors under the Texas sized covered patio complete w/ a stone fireplace & serene views. Resort-style community amenities including pools, sport courts, miles of golf-cart friendly trails, lake access via kayak clubs & Northshore Marina, and more. A must see!
- Listing Status:
- Active
- Data Last Updated:
- October 13, 2026 at 8:18PM
- Listing Office:
- Real Broker, LLC : (855) 450-0442
- Listing Agent:
- Tom Ford : (512) 775-0940
- MLS ID:
- 4441813
- General: Exterior StepsGutters Full
- Other Structures: PatioCovered
- Pool: None
- Parking: Door-MultiDrivewayGarage Faces SideParking spaces: 8
- Roofing: CompositionMetalShingle
- Windows: Window Treatments
- General: TwoSlab
- HOA Amenities: BBQ Pit/GrillCluster MailboxFitness CenterLakeParkPicnic AreaPlaygroundPoolSport Court(s)/FacilityTrail(s)Common Area Maintenance205.0Monthly
- Originating MLS: actris
- School District: Lago Vista ISD
- County: Travis
- Zoning: LOT 3 BLK A HOLLOWS PHS II-C THE01747001650000
- View: Hill CountryPark/Greenbelt
- Fencing: Back YardStone
- Utilities: Electricity ConnectedPropaneSewer ConnectedWater Connected
- Water: Public
- Sewer: Public Sewer
- Source: actris
This listing courtesy of Tom Ford , Real Broker, LLC
Monthly Payment
- Principal & Interest $
- Property Taxes $
- Home Insurance $
- VA Funding Fee $