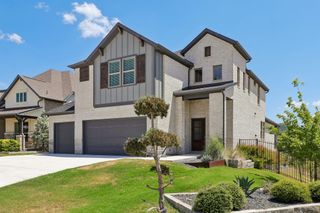
19520 Tranquility Falls PATH, Jonestown, TX 78645
- 4 beds |
- 4 baths |
- 2,622 sqft
 Rental
  Built in 2022
  0.26acre lot
 2 car garage
  $1/sqft
  Listed 1 month ago
Property Description
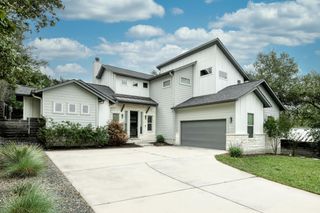
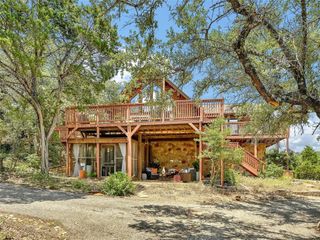
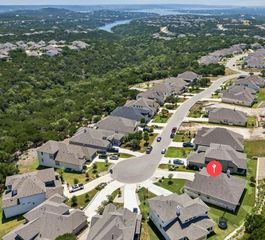
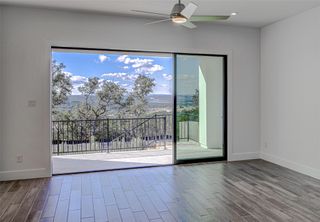
Welcome home to this light-filled Hill Country retreat! This 4-bedroom, 3.5 bath home offers green belt views and a backyard designed to take full advantage of its beautiful natural setting. Inside, you’ll find a highly upgraded interior with wood tile floors, beamed ceilings, quartz counters, top-of-the-line appliances, designer backsplash and lighting, two flex/office spaces, and a spacious living area across approximately 2,800 square feet. A private guest suite with its own bath offers comfort and privacy for visitors or extended family. The primary suite features his and her walk-in closets plus a spa-like bath with a soaking tub and rain shower. Out back is a true entertainer's dream: outdoor dining, a built-in grill, fire pit, artificially turfed patio, play space, and a hammock tucked beneath mature trees for lazy Hill Country afternoons. As a Hollows resident you'll enjoy access to resort pools, access to a marina, fitness center, scenic trails and community events — the perfect setting for a peaceful, active lifestyle. Schedule your tour today, this one won't last!
- Listing Status:
- Active
- Data Last Updated:
- October 13, 2026 at 7:20AM
- Listing Office:
- Jerry Fullerton Realty, Inc. : (281) 687-1000
- Listing Agent:
- Owais Siddiqui : (469) 230-1077
- MLS ID:
- 4845531
- General: See RemarksBarbecueOutdoor GrillPlaygroundPrivate Yard
- Other Structures: PatioCovered
- Pool: None
- Parking: ConcreteDrivewayGarageGarage Door OpenerGarage Faces FrontParking spaces: 4
- Roofing: Shingle
- Windows: Plantation Shutters
- General: One
- HOA Amenities: ClubhouseLakePlaygroundPool
- Originating MLS: actris
- School District: Lago Vista ISD
- County: Travis
- Zoning: HOLLOWS THE (CANYONS) SEC 2 LOT 6901747307400000
- View: Hill CountryTrees/Woods
- Fencing: Wrought Iron
- Utilities: Cable AvailableElectricity AvailableNatural Gas AvailablePhone AvailableUnderground UtilitiesWater Available
- Sewer: Public Sewer
- Source: actris
This listing courtesy of Owais Siddiqui , Jerry Fullerton Realty, Inc.