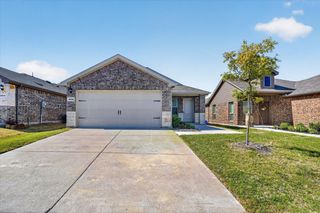
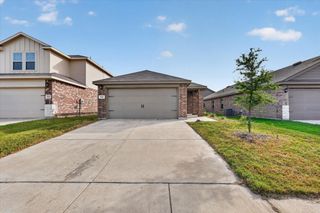
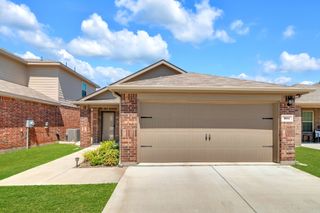
112 Sebastian Lane, Josephine, TX 75173
- 3 beds |
- 2 baths |
- 1,288 sqft
 Single-Family Home
 Built in 2001
 7,362sqft lot
 1 car garage
 $140/sqft
 Listed 1 month ago
Property Description
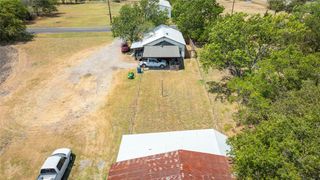
Discover this hidden gem in Josephine, TX, offering 3 bedrooms, 2 baths, and an extra-deep one-car garage with added room for storage! The open-concept kitchen, dining, and family room create a welcoming space for entertaining and everyday living, while the carpet-free flooring offers easy maintenance. Enjoy the large backyard with plenty of room for outdoor gatherings, gardening, or creating your own private retreat. This home offers a relaxed, rural feel with convenient access to FM 6 and FM 547, connecting you to surrounding North Texas communities. Enjoy the small-town atmosphere, nearby parks, and local community events while remaining within reach of shopping, dining, and employment opportunities throughout the greater Dallas area. Located in Community ISD, this home is an appealing opportunity for first-time homebuyers or investors seeking an income-producing property. USDA financing may be available for eligible buyers. With its inviting layout, spacious backyard, and convenient location, this home offers a wonderful opportunity to enjoy comfortable living in North Texas!
- Listing Status:
- Active
- Data Last Updated:
- November 22, 2026 at 7:20PM
- Listing Office:
- Keller Williams Realty DPR : 972-732-6000
- Listing Agent:
- Susan Amrhein :
- Contact:
- 214-498-6222
- MLS ID:
- 21410368

- Style: TraditionalDetached
- Pool: None
- Parking: ConcreteGarage Faces FrontGarage
- Roofing: Composition
- General: Brick1Slab
- Originating MLS: NTR_NTREIS
- School District: Community ISD
- County: Collin
- Zoning: COTTON BELT ESTATES (CJO)LOT 29R451000002901
- Fencing: Back Yard
- Utilities: Sewer AvailableWater Available
- Water: Public
- Sewer: Public Sewer
- Source: NTR_NTREIS
This listing courtesy of Susan Amrhein , Keller Williams Realty DPR
Monthly Payment
- Principal & Interest $
- Property Taxes $
- Home Insurance $
- VA Funding Fee $