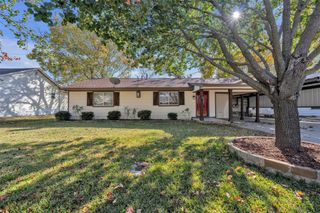
1304 Mill River Road, Josephine, TX 75135
- 4 beds |
- 2 baths |
- 1,572 sqft
 Rental
 Built in 2026
 4,792sqft lot
 2 car garage
 $1/sqft
 Listed 11 days ago
Property Description
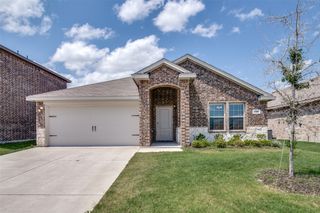
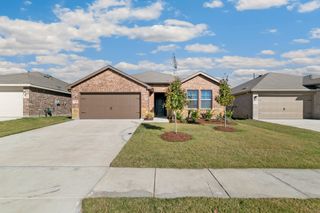
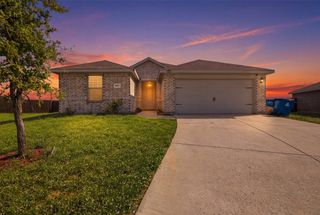
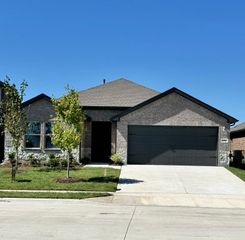
!!MOVE-IN SPECIAL!! $300 off the second month's rent with a 16-month lease starting Dec 1st. Welcome home to modern comfort and thoughtful design in this brand-new, move-in-ready home! The inviting exterior features charming divided-light windows, a front-facing garage with decorative hardware, and a covered front porch that creates a warm first impression. Inside, a spacious foyer opens into a welcoming living space designed for everyday living and entertaining. The stylish kitchen combines beauty and functionality with quartz countertops, stainless steel appliances, 30-inch cabinetry with concealed hinges, a convenient island with a built-in sink, a dishwasher, and ample pantry storage. A brand-new refrigerator is also included, making your move even easier. The private primary suite offers a relaxing retreat with an adjoining bathroom featuring an elongated vanity, a sleek, non-framed mirror, and a spacious walk-in shower. A walk-in closet provides convenient storage and organization. Laminate wood-plank flooring flows throughout the main living areas, while soft carpeting in the bedrooms adds warmth and comfort. With four bedrooms, two full bathrooms, modern finishes, and a fresh, never-lived-in feel, this beautiful new home is ready for you to make it your own!
- Listing Status:
- Active
- Data Last Updated:
- November 22, 2026 at 7:20PM
- Listing Office:
- Leasing Texas : 817-717-5424
- Listing Agent:
- Abigail Cardenas :
- Contact:
- 817-717-5424
- MLS ID:
- 21416565

- General: LightingPrivate Yard
- Style: TraditionalDetached
- Pool: None
- Parking: ConcreteCoveredDrivewayGarage Faces FrontGarageGarage Door Opener
- Roofing: Composition
- Windows: Window Coverings
- General: 1
- HOA Amenities: All Facilities
- Originating MLS: NTR_NTREIS
- School District: Community ISD
- County: Hunt
- Zoning: 999999999
- Fencing: Back YardPrivacyWood
- Utilities: Sewer AvailableWater AvailableCable Available
- Water: Public
- Sewer: Public Sewer
- Source: NTR_NTREIS
This listing courtesy of Abigail Cardenas , Leasing Texas
 New - 1 day ago