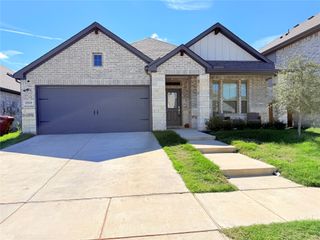
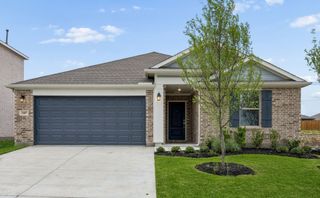
1415 Bridle Drive, Josephine, TX 75189
- 4 beds |
- 3 baths |
- 2,509 sqft
 Single-Family Home
 Built in 2021
 7,187sqft lot
 2 car garage
 $130/sqft
 Listed 12 hours ago
Property Description
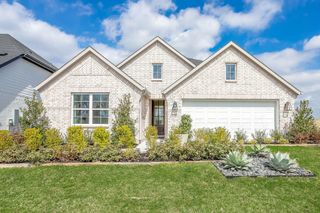
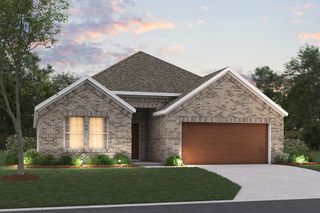
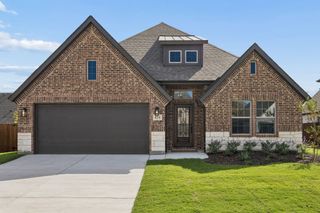
Premium Homesite Backing to Community Amenities! Location makes all the difference! This beautifully maintained 4-bedroom, 3-bath home offers 2,509 square feet of comfortable living space in Magnolia, with a desirable homesite adjoining the community recreation grounds and swimming pool. Built in 2021, this spacious two-story home features an inviting open-concept floor plan with two generous living areas, perfect for everyday living and entertaining. The kitchen offers a large center island, electric range, abundant cabinetry, and a spacious pantry, opening to the dining and living areas. The primary suite provides a relaxing private retreat, while the additional bedrooms and upstairs living area offer flexibility for guests, a home office, or game room. Step outside to enjoy the covered patio and fenced backyard, with no homes directly behind and convenient access to the community recreation grounds. What truly sets this property apart is its exceptional location near Magnolia's impressive community amenities, including a resort-style swimming pool, splash pad, playground, scenic pond with fountain, walking paths, and covered gathering areas. The premium homesite offers a wonderful combination of convenience, recreation, and neighborhood charm. Located within Community ISD, this home delivers the space, lifestyle, and special location you've been looking for. Come experience the difference!
- Listing Status:
- Active
- Data Last Updated:
- October 23, 2026 at 4:18AM
- Listing Office:
- CENTURY 21 Judge Fite Co. : 972-270-2100
- Listing Agent:
- Richard Senase :
- Contact:
- 972-270-2100
- MLS ID:
- 21415425

- Style: TraditionalDetached
- Pool: NoneCommunity
- Parking: Door-MultiDrivewayGarage
- Roofing: Composition
- General: Brick2Slab
- HOA Amenities: All FacilitiesMaintenance Grounds240.0Semi-Annually
- Originating MLS: NTR_NTREIS
- School District: Community ISD
- County: Collin
- Zoning: MAGNOLIA PHASE 7 (GCN)BLK SLOT 3R1229200S00301
- Fencing: Back YardWood
- Utilities: Electricity ConnectedSewer AvailableWater Available
- Water: Public
- Sewer: Public Sewer
- Source: NTR_NTREIS
This listing courtesy of Richard Senase , CENTURY 21 Judge Fite Co.
Monthly Payment
- Principal & Interest $
- Property Taxes $
- Home Insurance $
- VA Funding Fee $

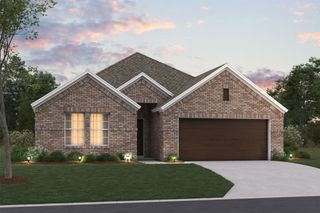
 New - 7 hours ago