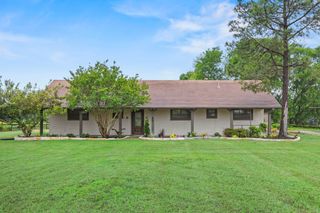
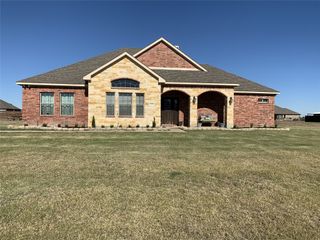
2069 Meadowbrook Lane, Josephine, TX 75173
- 4 beds |
- 3 baths |
- 2,823 sqft
 Single-Family Home
  Built in 2023
  0.45acre lot
 3 car garage
  $188/sqft
  Listed 18 days ago
Property Description
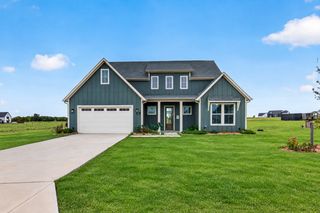
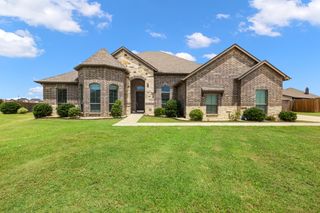
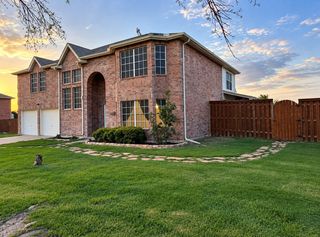
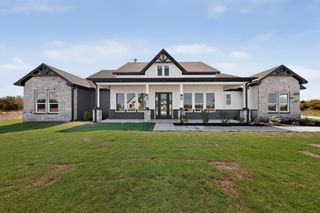
Wonderful single owner 4-bedroom, 2 living area home in High Meadow Estates in Josephine. High ceilings and plentiful tall windows throughout make this home amazingly light and bright. Spacious living room has a rock fireplace and view of the huge backyard (.45 acres). Kitchen opens to living room and breakfast room and shares the backyard view. There's a stunning bonus room with French doors that works as an office or formal living room. The current owner uses it as a sewing and craft room. The master is large enough to accommodate a sitting area or workout equipment. Ceramic tile that looks like wood everywhere except the carpeted bedrooms. The owners built a 600 square foot air-conditioned workshop in the backyard. It's special because it has a large, covered porch on the front (300 square ft) but also because of it's flexibility. They use it as a workshop to restore cars and do woodwork. But it could easily become a rec room for a ping pong or pool table, a 'man-cave', a home gym, or an office. There's a standard garage door facing the front and a smaller garage door for a riding lawnmower or golf cart on the back. This creates a breezy open entertainment space.
- Listing Status:
- Active
- Data Last Updated:
- October 13, 2026 at 12:19PM
- Listing Office:
- Hummingbird Realty : 817-371-2582
- Listing Agent:
- Laurie Durbin :
- Contact:
- 817-371-2582
- MLS ID:
- 21392474

- General: Rain GuttersWorkshop
- Style: TraditionalDetached
- Other Structures: Workshop
- Pool: None
- Parking: Door-MultiGarageGarage Door OpenerOversizedGarage Faces Side
- Roofing: Composition
- General: Brick1Slab
- Originating MLS: NTR_NTREIS
- School District: Community ISD
- County: Collin
- Zoning: HIGH MEADOW ESTATES PHASE II (CJO)BLK ALOR953600A04601
- Fencing: Wire
- Utilities: Electricity AvailableElectricity ConnectedNatural Gas AvailableSewer AvailableSeparate MetersWater AvailableCable Available
- Water: Public
- Sewer: Public Sewer
- Source: NTR_NTREIS
- Exclusions: White linen curtains in the bunk bedroom and the bold curtains in the sewing room/bonus room.
This listing courtesy of Laurie Durbin , Hummingbird Realty
Monthly Payment
- Principal & Interest $
- Property Taxes $
- Home Insurance $
- VA Funding Fee $