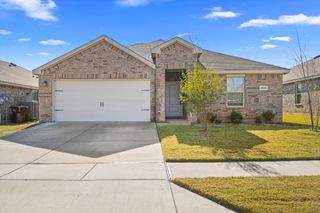
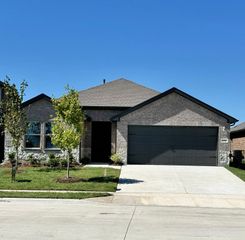
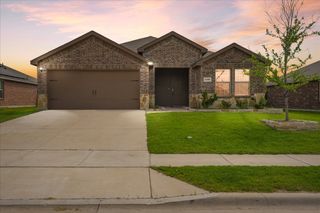
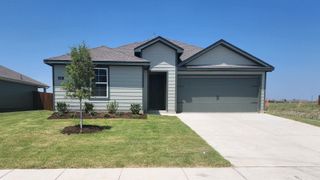
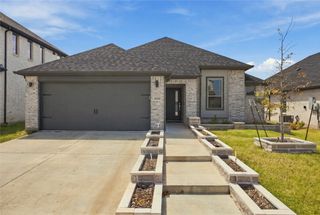
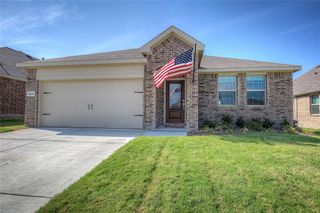
304 Patina Street, Josephine, TX 75189
- 3 beds |
- 2 baths |
- 1,533 sqft
 Rental
  Built in 2021
  7,187sqft lot
 2 car garage
  $1/sqft
  Listed 14 days ago
Property Description
Welcome home to this charming 3-bedroom, 2-bath home in the Magnolia community! Offering approximately 1,533 square feet and an inviting single-story layout, this home blends comfort, style, and functionality. Step inside to a bright, open-concept living space where the kitchen, dining, and living areas flow together beautifully. The living room is highlighted by a custom accent wall and mantel with a built-in electric fireplace, creating a warm and stylish focal point for the space. The spacious primary suite is tucked away for added privacy and features an ensuite bath and generous closet space. Two additional bedrooms offer flexibility for a home office, guest room, or additional living space. Outside, enjoy a private backyard with room to relax or entertain, along with the convenience of an attached two-car garage. Located in the Magnolia community with neighborhood amenities and convenient access to shopping, dining, and surrounding areas. Come see what makes 304 Patina Street such an inviting place to call home!
- Listing Status:
- Active
- Data Last Updated:
- October 13, 2026 at 2:20PM
- Listing Office:
- Fathom Realty : 888-455-6040
- Listing Agent:
- Melissa Rice :
- Contact:
- 888-455-6040
- MLS ID:
- 21397444

- General: Private Yard
- Style: TraditionalDetached
- Pool: NoneCommunity
- Parking: DrivewayGarage Faces Front
- Roofing: Shingle
- Windows: Window Coverings
- General: BrickWood Siding1Slab
- HOA Amenities: All FacilitiesSemi-Annually
- Originating MLS: NTR_NTREIS
- School District: Community ISD
- County: Collin
- Zoning: MAGNOLIA PHASE 1 (GCN)BLK GLOT 3R1171500G00301
- Fencing: Back YardFencedWood
- Utilities: Electricity AvailablePhone AvailableSewer AvailableSeparate MetersWater AvailableCable Available
- Water: Public
- Sewer: Public Sewer
- Source: NTR_NTREIS
This listing courtesy of Melissa Rice , Fathom Realty