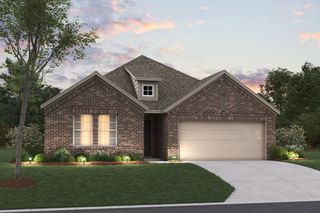
316 Pennington Road, Josephine, TX 75173
- 3 beds |
- 2 baths |
- 1,859 sqft
 Single-Family Home
  Built in 2023
  8,146sqft lot
 2 car garage
  $188/sqft
  Listed 29 days ago
Property Description
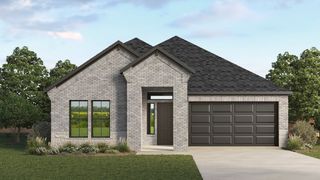
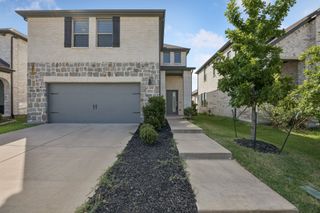
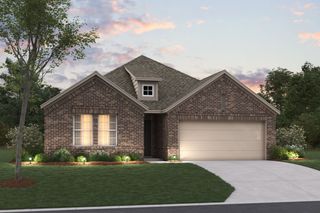
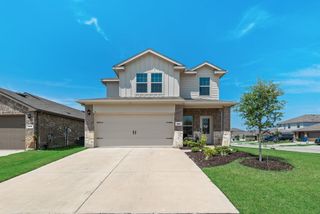
Welcome to this beautifully maintained home in the desirable Murray Manor Estates, featuring a timeless full brick and stone exterior and quality craftsmanship throughout. Inside, you'll find an inviting layout with vaulted ceilings, elegant crown molding, rich wood flooring and tile throughout the main living areas, and comfortable carpeting in the bedrooms. The spacious kitchen is designed for both everyday living and entertaining, offering granite countertops, real wood cabinetry, a large walk-in pantry, a glass cooktop, and a fully stainless steel dishwasher inside and out. The warm and inviting living room is anchored by a beautiful brick fireplace, while ceiling fans in both the living room and primary suite provide year-round comfort. Well appointed study, flex space or could even be used as a bedroom with a spacious closet and beautiful French doors. Retreat to the oversized primary suite featuring a jetted Jacuzzi tub, dual vanities, private water closet, and generous walk-in closets with built-in shelving. Additional highlights include front and back covered porches, metal exterior doors, and a spacious walk-up attic with full standing room, providing exceptional storage or future expansion potential. This exceptional home combines thoughtful design, quality finishes, and lasting value in one of the area's most desirable neighborhoods.
- Listing Status:
- Active
- Data Last Updated:
- August 16, 2026 at 11:19PM
- Listing Office:
- Carrington Real Estate Service : 817-462-8047
- Listing Agent:
- Jayson Kakos :
- Contact:
- jayson.kakos@vylla.com
- MLS ID:
- 21333771

- Style: Detached
- Pool: None
- Parking: Garage Faces FrontGarage
- Roofing: Composition
- General: Brick1Slab
- HOA Amenities: Association Management125.0Annually
- Originating MLS: NTR
- School District: Community ISD
- County: Collin
- Zoning: MURRAY MANOR ESTATES (CJO)LOT 17R1282600001701
- Utilities: Sewer AvailableWater Available
- Water: Public
- Sewer: Public Sewer
- Source: NTR
- Exclusions: All personal property but no limited to RefrigeratorWasher & Dryerhall way Mirror camera systemshower curtainplants in pots indoor & outdoor
This listing courtesy of Jayson Kakos , Carrington Real Estate Service
Monthly Payment
- Principal & Interest $
- Property Taxes $
- Home Insurance $
- VA Funding Fee $

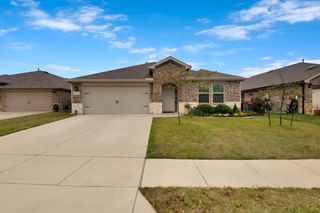
 New - 1 day ago