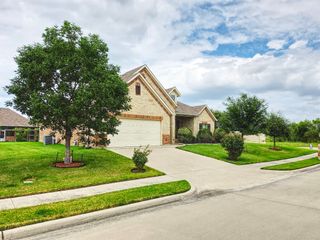
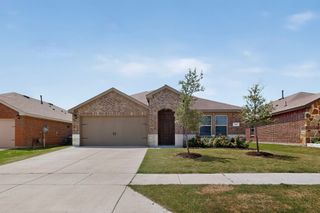
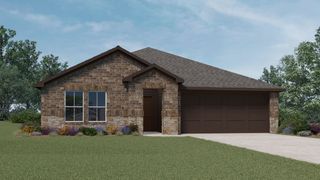
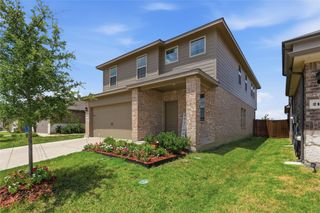
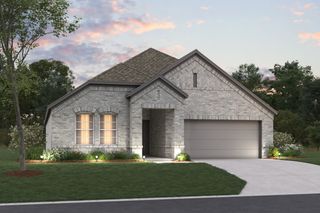
502 Fountain View Lane, Josephine, TX 75173
- 4 beds |
- 3 baths |
- 2,255 sqft
 Single-Family Home
  Built in 2013
  6,970sqft lot
 2 car garage
  $137/sqft
  Listed 3 days ago
Property Description
This is a good one~~Fabulous home designed with family living in mind! This home offers generous living spaces and great upgrades throughout making it perfect for those seeking both comfort and style. Welcoming foyer with the home office located at the front of the home. The kitchen is really pretty with white and bright and updated countertops and backsplash. Open family room and dining area with great natural light. Primary suite has a separate shower and garden tub. Downstairs, you'll find two additional bedrooms and a bath. Upstairs offers a versatile bonus room that can serve as a fourth bedroom, media room, or additional living space, complete with a closet and full bath. Step outside and enjoy the covered patio and backyard with a convenient storage shed. This home is located in the charming small-town community of Josephine and you'll appreciate the city park and splash pad in addition to the walking trails and fishing pond that this neighborhood offers. It's truly a great place to call home! Enjoy the small town community of Josephine, the city park and splash pad and the walking trails and fishing pond in this neighborhood. Great place to call home~~!
- Listing Status:
- Active
- Data Last Updated:
- July 28, 2026 at 5:19PM
- Listing Office:
- Coldwell Banker Apex, REALTORS : 972-772-9300
- Listing Agent:
- Brigitte Barkley :
- MLS ID:
- 21339379

- General: Storage
- Style: TraditionalDetached
- Pool: None
- Parking: Garage Faces Front
- Roofing: Composition
- General: Brick2Slab
- HOA Amenities: Maintenance Grounds180.0Semi-Annually
- Originating MLS: NTR
- School District: Community ISD
- County: Collin
- Zoning: FOUNTAIN VIEW PHASE ONE (CJO)BLK BLOT 4R886400B00401
- Fencing: Fenced
- Utilities: Electricity ConnectedSewer AvailableSeparate MetersWater Available
- Water: Public
- Sewer: Public Sewer
- Source: NTR
This listing courtesy of Brigitte Barkley , Coldwell Banker Apex, REALTORS
Monthly Payment
- Principal & Interest $
- Property Taxes $
- Home Insurance $
- VA Funding Fee $

 New - 2 days ago