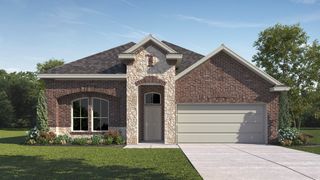
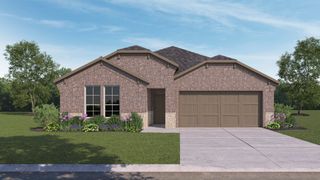
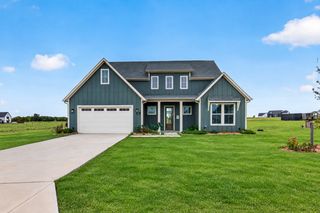
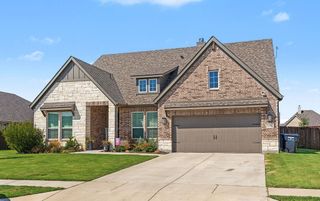
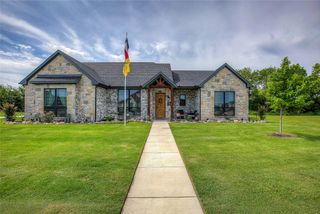
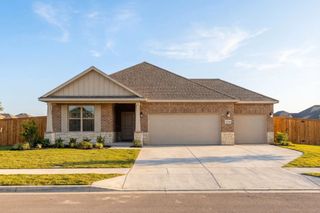
5497 Fm 6, Josephine, TX 75135
- 4 beds |
- 2 baths |
- 2,067 sqft
 Single-Family Home
  Built in 2003
  1.22acre lot
 2 car garage
  $230/sqft
  Listed 1 month ago
Property Description
Seller offering up to $10,000 toward buyer closing costs or an interest rate buydown with an acceptable offer. Eligible for USDA financing. Private country living, exceptional workspace, and easy access to the Metroplex come together on this 1.2-acre Josephine property! This 4-bedroom, 2-bath home offers 2,067 square feet and a desirable split floor plan, with secondary bedrooms and bath on one side and a private primary suite tucked away from the main living areas for a peaceful retreat. The completely remodeled kitchen features updated countertops and backsplash, while newly installed windows throughout and a brand-new fireplace with heat fan add comfort and efficiency. Enjoy incredible covered outdoor living spaces at both the front and back of the home, including a cedar pergola with shade panels designed to filter sunlight and help keep the patio comfortable year-round. Backing to undeveloped agricultural land, the property offers a sense of privacy, open space, and room to breathe. The detached steel-framed, insulated shop is a standout feature, complete with multiple roll-up doors and a wood-burning stove—offering exceptional flexibility for hobbies, woodworking, projects, equipment, storage, or workspace. Enjoy the freedom and privacy of acreage without sacrificing convenient access to major highways and the Dallas-Fort Worth Metroplex. This is the perfect opportunity for buyers seeking more space, more flexibility, and a lifestyle that's increasingly hard to find. Fridge, Washer & Dryer to convey as well as small fridge in shop. Ask about additional items available.
- Listing Status:
- Active
- Data Last Updated:
- October 13, 2026 at 9:21PM
- Listing Office:
- Compass RE Texas, LLC : 214-814-8100
- Listing Agent:
- Amanda McCoy :
- Contact:
- 214-515-9888
- MLS ID:
- 21350521

- General: Awning(s)Rain Gutters
- Style: Detached
- Pool: None
- Parking: Additional ParkingConverted GarageCarportDetached CarportDrivewayOversizedWorkshop in Garage
- Roofing: Composition
- General: Brick1Slab
- Road/Access: All Weather Road
- Originating MLS: NTR_NTREIS
- School District: Community ISD
- County: Hunt
- Zoning: S5420 WESTBROOK ESTATES PHASE 1 LOT 9 ACRES 1122086
- Fencing: None
- Utilities: Electricity ConnectedSeptic AvailableWater Available
- Water: Public
- Sewer: Aerobic Septic
- Source: NTR_NTREIS
This listing courtesy of Amanda McCoy , Compass RE Texas, LLC
Monthly Payment
- Principal & Interest $
- Property Taxes $
- Home Insurance $
- VA Funding Fee $