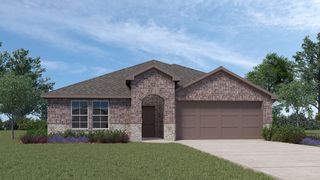
723 Mallard Drive, Josephine, TX 75173
- 4 beds |
- 3 baths |
- 2,119 sqft
 Single-Family Home
  Built in 2015
  7,275sqft lot
 2 car garage
  $130/sqft
  Listed 4 days ago
Property Description
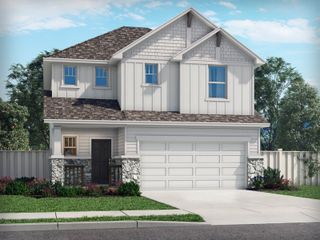
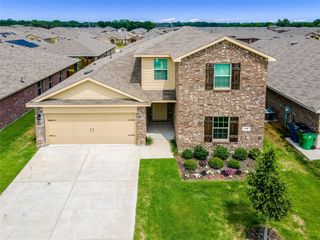
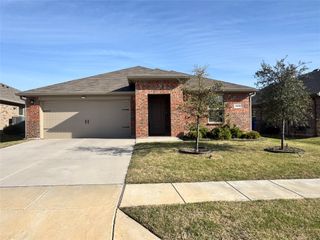
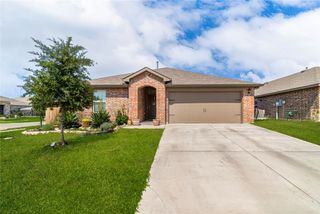
This home has all you need plus some! Located on a lot with no rear neighbors, large sitting area on front porch to enjoy your morning coffee or evening wind down. Walk into an oversized living area with soaring ceilings featuring an open floorplan concept. Living room has an option for an additional dining area in addition to the eat in kitchen providing the perfect layout for entertaining. Split bedroom floorplan with primary bedroom downstairs along with a half bath for guests. Upstairs you will find three generously sized bedrooms, a nook perfect for a desk or activity area. Check out the attic that features an unfinished, air-conditioned space perfect for a quiet office, craft room or additional storage, not included in square footage.
- Listing Status:
- Active
- Data Last Updated:
- July 12, 2026 at 4:20PM
- Listing Office:
- Coldwell Banker Apex, REALTORS : 972-772-9300
- Listing Agent:
- Cynthia McCauley :
- MLS ID:
- 21324763

- Style: TraditionalDetached
- Pool: None
- Parking: DrivewayGarage Faces FrontGarageOn Street
- Roofing: Composition
- General: Brick2Slab
- HOA Amenities: All FacilitiesMaintenance Grounds300.0Annually
- Originating MLS: NTR
- School District: Community ISD
- County: Collin
- Zoning: FOUNTAIN VIEW PHASE 3 (CJO)BLK CLOT 29R1071300C02901
- Fencing: FencedWood
- Utilities: Electricity ConnectedSeparate MetersWater Available
- Water: Public
- Source: NTR
- Exclusions: Shelving and security cameras
This listing courtesy of Cynthia McCauley , Coldwell Banker Apex, REALTORS
Monthly Payment
- Principal & Interest $
- Property Taxes $
- Home Insurance $
- VA Funding Fee $


 New - 23 hours ago