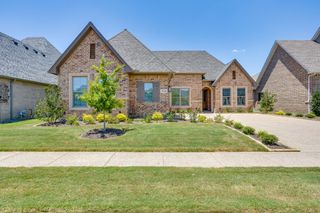
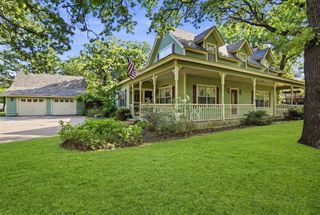
1308 County Road 705, Joshua, TX 76058
- 2 beds |
- 3 baths |
- 2,539 sqft
 Single-Family Home
  Built in 2017
  5acre lot
 2 car garage
  $275/sqft
  Listed 8 hours ago
Property Description
Discover a truly one of a kind custom home offering exceptional craftsmanship, energy efficient construction, and versatile country living, all privately situated behind a gated driveway. This thoughtfully designed home features two primary bedrooms with private ensuite baths, a split bedroom layout, a half bath, and a dedicated office. The spacious family living room includes a wood burning fireplace, creating a warm and inviting gathering space. Inside, you will find 10 foot ceilings throughout, engineered hardwood floors, pocket doors, plantation blinds, decorative ceiling fans, and beautiful custom finishes. The impressive kitchen features an oversized island and custom cabinetry, ideal for cooking and entertaining. The oversized laundry room provides abundant storage, a utility sink, and generous workspace. Encapsulated foam insulation in the walls and ceilings provides year round comfort and energy efficiency. The oversized covered back patio is perfect for enjoying morning coffee, relaxing in the peaceful surroundings, or gathering with friends and family. The fully fenced property offers excellent coastal pasture for horses, cattle, or other livestock, mature oak trees, and separate backyard fencing. The climate controlled workshop includes HVAC, foam insulation, a full bathroom, washer and dryer hookups, RV storage and hookup, and a separate conventional septic system. This rare gated property combines privacy, custom finishes, flexible living spaces, livestock ready pasture, RV accommodations, and an exceptional workshop with endless possibilities.
- Listing Status:
- Active
- Data Last Updated:
- July 29, 2026 at 12:23PM
- Listing Office:
- League Real Estate : 817-608-7755
- Listing Agent:
- Jayme Taylor : 817-781-8594
- MLS ID:
- 21344239

- General: RV/Boat StorageWorkshop
- Style: TraditionalDetached
- Other Structures: RV/Boat StorageWorkshop
- Pool: None
- Parking: BoatCoveredCarportDrivewayElectric GateGarageGatedRV GarageRV CarportRV Access/ParkingGarage Faces Side
- Roofing: Composition
- Windows: ShuttersWindow Coverings
- General: BrickRockStone1Slab
- Originating MLS: NTR
- School District: Joshua ISD
- County: Johnson
- Zoning: ABST 872 TR 11PT A WHITLEY126087200761
- Fencing: Barbed WireFencedFullGateWood
- Utilities: Sewer AvailableSeptic AvailableWater Available
- Water: Community/Coop
- Sewer: Aerobic SepticPrivate SewerSeptic Tank
- Source: NTR
- Exclusions: Air compressor and workbenches in workshop
This listing courtesy of Jayme Taylor , League Real Estate
Monthly Payment
- Principal & Interest $
- Property Taxes $
- Home Insurance $
- VA Funding Fee $