4204 Hacienda Parkway, Joshua, TX 76058
- 4 beds |
- 4 baths |
- 3,504 sqft
 Single-Family Home
  Built in 2024
  10,019sqft lot
 3 car garage
  $171/sqft
  Listed 3 months ago
Property Description
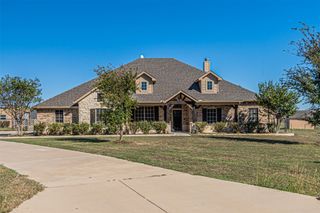
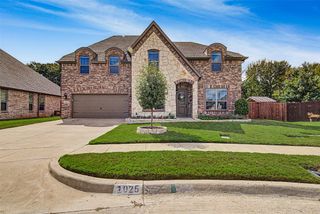
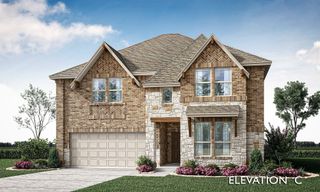
SELLER IS OFFERING UP TO $10,000 IN BUYER CONCESSIONS WITH AN ACCEPTABLE OFFER. AMOUNT AND TERMS OF CONCESSIONS ARE SUBJECT TO NEGOTIATION AND THE TERMS OF THE EXECUTED CONTRACT. Stunning 2024 Chesmar home in Silo Mills featuring 4 beds, 3.5 baths, and a 3-car garage. This rare find includes a second primary suite upstairs, perfect for guests or multi-generational living. The open-concept interior boasts vaulted ceilings, a dedicated study, and a massive chef’s island overlooking the 17x23 living area. Upstairs, find the ultimate entertainment hub with both game and media rooms. Step outside to your private paradise: a sparkling pool and spa with a sundeck, complemented by a covered patio and outdoor kitchen. Energy Star certified for efficiency. Community amenities include a resort pool, trails, and fishing ponds. Godley ISD.
- Listing Status:
- Active
- Data Last Updated:
- October 13, 2026 at 1:18PM
- Listing Office:
- BHHS Premier Properties : 817-806-4100
- Listing Agent:
- Angela Bailey :
- Contact:
- 817-806-4100
- MLS ID:
- 21323050

- General: Outdoor GrillOutdoor KitchenOutdoor Living AreaPrivate YardRain GuttersStorageOutdoor KitchenShed(s)
- Style: FarmhouseModernDetached
- Other Structures: Outdoor KitchenShed(s)
- Pool: GuniteIn GroundPoolPool/Spa ComboWater FeatureCommunity
- Parking: Door-MultiDrivewayEpoxy FlooringGarage Faces FrontGarageGarage Door OpenerKitchen Level
- Roofing: Composition
- Windows: Window Coverings
- General: Brick2Slab
- HOA Amenities: All FacilitiesAssociation Management1020.0Annually
- Originating MLS: NTR_NTREIS
- School District: Godley ISD
- County: Johnson
- Zoning: 126389401080
- Fencing: Wood
- Utilities: Natural Gas AvailableSewer AvailableSeparate MetersUnderground UtilitiesWater AvailableCable Available
- Water: Public
- Sewer: Public Sewer
- Source: NTR_NTREIS
This listing courtesy of Angela Bailey , BHHS Premier Properties
Monthly Payment
- Principal & Interest $
- Property Taxes $
- Home Insurance $
- VA Funding Fee $