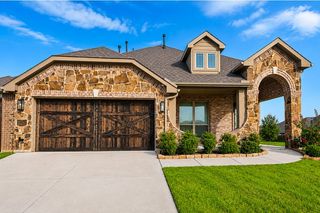
5609 Thousand Oaks Drive, Joshua, TX 76058
- 4 beds |
- 3 baths |
- 2,300 sqft
 Single-Family Home
  Built in 2026
  1.05acre lot
 2 car garage
  $224/sqft
  Listed 8 days ago
Property Description

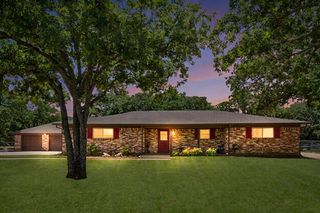
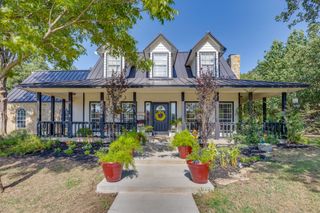
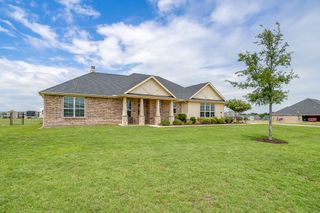
NO HOA, OUTSIDE CITY LIMITS, HORSES AND LIVESTOCK PERMITTED, AND ONLY ABOUT 20 MINUTES FROM DOWNTOWN FORT WORTH! Welcome to 5609 Thousand Oaks Drive, a beautiful new-construction home nestled among mature trees on a spacious acreage lot. A long, curved concrete driveway creates an impressive and private entrance leading to the striking brick exterior and two-car garage. Inside, this thoughtfully designed home offers four bedrooms, two and a half bathrooms, and a spacious open-concept layout ideal for everyday living and entertaining. Soaring vaulted ceilings, abundant natural light, and a floor-to-ceiling brick fireplace create an inviting focal point in the main living area. The kitchen features quartz countertops, an oversized island, abundant cabinetry, stainless steel appliances, built-in oven combo, and a large walk-in pantry. The private primary suite includes a flare down ceiling, dual vanities, a walk-in closet, and an oversized glass-enclosed shower. Enjoy quiet country-style living from the covered back patio with plenty of space for horses, livestock, trailers, recreational vehicles, a workshop, or future outdoor improvements. With no HOA, fewer restrictions, and a convenient location 20 minutes from Downtown Fort Worth, this property offers the space, freedom, and accessibility that are increasingly difficult to find.
- Listing Status:
- Active
- Data Last Updated:
- August 15, 2026 at 3:20PM
- Listing Office:
- Encore Fine Properties : 956-821-6170
- Listing Agent:
- Gustavo Gonzalez :
- Contact:
- 956-821-6170
- MLS ID:
- 21352473

- Style: CraftsmanContemporary/ModernFarmhouseModernDetached
- Pool: None
- Parking: ConcreteGarage Faces Side
- General: Brick1Slab
- Originating MLS: NTR
- School District: Joshua ISD
- County: Johnson
- Zoning: LOT 2 BLK 2 BRUSHY NOB126491000320
- Utilities: Electricity ConnectedSeptic AvailableWater Available
- Water: Community/Coop
- Sewer: Aerobic SepticSeptic Tank
- Source: NTR
This listing courtesy of Gustavo Gonzalez , Encore Fine Properties
Monthly Payment
- Principal & Interest $
- Property Taxes $
- Home Insurance $
- VA Funding Fee $

 New - 2 hours ago