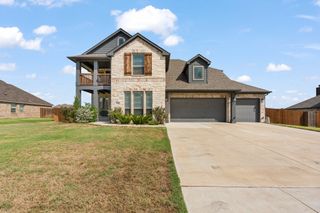
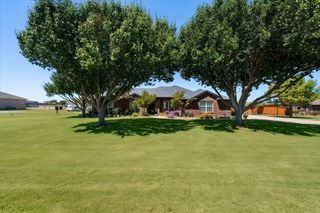
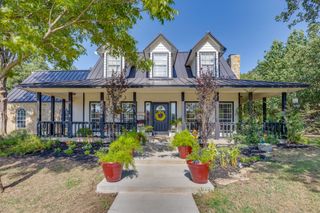
9316 Granda Vista, Joshua, TX 76058
- 5 beds |
- 5 baths |
- 2,937 sqft
 Single-Family Home
  Built in 2025
  1.4acre lot
 3 car garage
  $233/sqft
  Listed 1 month ago
Property Description
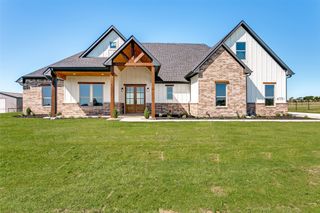
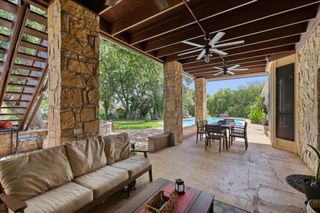
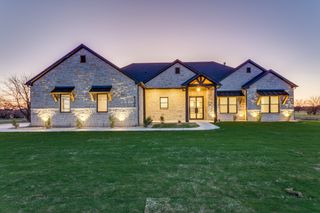
Experience elevated country living at 9316 Granda Vista Way, where modern design meets wide-open Texas space. Situated on 1.41 acres, this stunning new-construction barndominium offers 5 bedrooms, 4.5 bathrooms, and 2,937 square feet of thoughtfully designed living space. Step inside to soaring ceilings, exposed beams, abundant natural light, and an open-concept layout created for both everyday living and entertaining. The spacious kitchen flows seamlessly into the main living areas, while the private primary suite offers a relaxing retreat with a spa-inspired bath, soaking tub, separate shower, dual vanities, and generous walk-in closet. Multiple en-suite bedrooms provide added privacy for family and guests, while the versatile upstairs loft offers the perfect space for a game room, second living area, office, or home gym. Outside, enjoy the freedom of over an acre with plenty of room to spread out, entertain, or create the outdoor space you've been dreaming of. Completing the property is an impressive 3-car drive-through garage with roll-up doors and spray foam insulation, providing exceptional space for vehicles, storage, hobbies, or projects. With its unique combination of modern finishes, functional space, acreage, and unmistakable Texas character, this one-of-a-kind Joshua property is ready to stand apart.
- Listing Status:
- Active
- Data Last Updated:
- October 13, 2026 at 7:21AM
- Listing Office:
- League Real Estate : 817-608-7755
- Listing Agent:
- Sarah Powell :
- Contact:
- 817-608-7755
- MLS ID:
- 21363842

- General: LightingRain Gutters
- Style: BarndominiumDetached
- Pool: None
- Parking: Drive ThroughDrivewayRV GarageBoatRV Access/Parking
- Roofing: Metal
- Windows: Window Coverings
- General: Aluminum SidingBrick2Slab
- Road/Access: Gravel
- Originating MLS: NTR_NTREIS
- School District: Joshua ISD
- County: Johnson
- Zoning: 126348600590
- Utilities: Electricity ConnectedSeptic AvailableWater Available
- Water: Public
- Sewer: Aerobic SepticSeptic Tank
- Source: NTR_NTREIS
This listing courtesy of Sarah Powell , League Real Estate
Monthly Payment
- Principal & Interest $
- Property Taxes $
- Home Insurance $
- VA Funding Fee $