9608 Clark Street, Joshua, TX 76058
- 3 beds |
- 2 baths |
- 1,936 sqft
 Manufactured Home
  Built in 2008
  2.96acre lot
 —— car garage
  $176/sqft
  Listed 23 days ago
Property Description
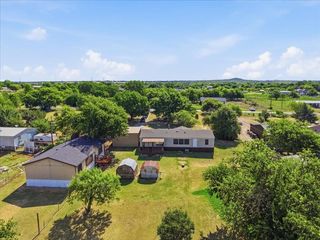
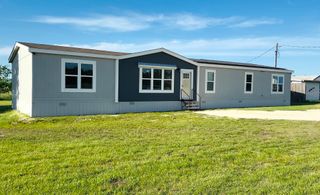
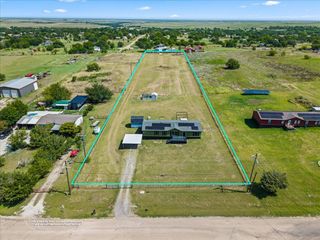
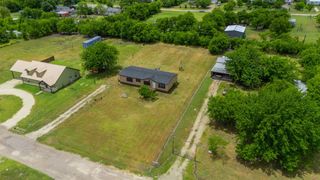
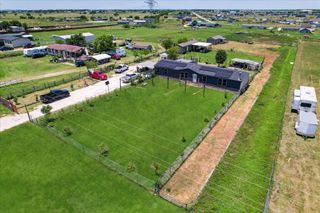
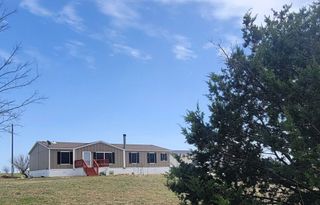
Come check out this rare fully remodeled double-wide mobile home located on 3 acres in the quickly growing Joshua, Texas. Country living at its finest, this gorgeous piece of property includes a two-car detached carport, horse stall in the back, and private gated entrance. The interior has been fully transformed and includes all new flooring, paint, baseboards, new kitchen countertops, bathrooms, appliances, and more. Ample closet space in all bedrooms, and the layout is perfectly situated where the primary suite, with a full ensuite bathroom, is separate from the other bedrooms and bathrooms. There is a secondary living space at the front of the property that can either serve as an office or expanded living room—perfect for large family gatherings or hanging out with friends. The HVAC and roof are new, as well as the plumbing supply line. The foundation has been leveled and comes with an engineer's report. This mobile home has never been moved and will qualify for conventional, FHA, USDA, and VA financing. This one won't last long, being the most competitively priced mobile home on the market in Joshua, especially when you account for the land size as well! SELLER FINANCE AVAILABLE ONLY WITH 20% DOWN - DO NOT ASK ABOUT ANYTHING LESS ON A DOWNPAYMENT.
- Listing Status:
- Active
- Data Last Updated:
- August 16, 2026 at 7:21PM
- Listing Office:
- BK Real Estate : 972-677-9172
- Listing Agent:
- Harrison Sharp :
- Contact:
- 214-833-8403
- MLS ID:
- 21334351

- Style: Mobile Home
- Pool: None
- Parking: Detached CarportGated
- Roofing: Composition
- General: 1Pillar/Post/Pier
- Originating MLS: NTR
- School District: Godley ISD
- County: Johnson
- Zoning: LOT 35 HIGHCREST ESTATES S# OC010819354A/B L#126313400350
- Fencing: Chain Link
- Utilities: Cable AvailableSeptic AvailableWater Available
- Water: Public
- Sewer: Septic Tank
- Source: NTR
This listing courtesy of Harrison Sharp , BK Real Estate
Monthly Payment
- Principal & Interest $
- Property Taxes $
- Home Insurance $
- VA Funding Fee $