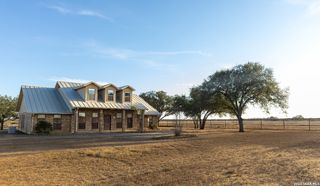
580 Fm 1332, Jourdanton, TX 78026
- 4 beds |
- 4 baths |
- 2,891 sqft
 Single-Family Home
  Built in 1975
  10.01acre lot
 —— car garage
  $320/sqft
  Listed 1 month ago
Property Description
Ideally situated as the second house outside of city limits, this stately home is located 0.35 miles from Jourdanton ISD and is in the heart of Jourdanton, TX and is 1.4 miles from Highway 16 and 97 intersection. Enjoy outdoor living on a beautifully maintained 10 acres with big neighbors. The home is 4 bed/2bath, 2 half bath. Custom finishes are throughout the home with an attached 2 car garage. The chef's kitchen was remodeled in 2020. It features a great layout with the primary bedroom on one end with the other 3 bedrooms on the opposite end of the home with a seamless flow to the custom outdoor living spaces. The custom outdoor improvements were done in 2021 including the pool, patio, outdoor kitchen, and open porch. The barn was finished in 2016 and is 2,400 SQ FT. City water supplies water to the home and throughout the ranch. From the gate, a paved road leads up to the home. The 10 acres has been meticulously maintained and offers improved grasses for livestock and manicured mesquites allowing you to see the entire 10 acres. Lush St. Augustine grass surrounds the pool and back yard with an inviting garden bed outlining the home. Whether wanting to graze a small amount of livestock or just use the property to hunt some dove, this home offers endless opportunities for a family wanting to make their roots in Jourdanton.
- Listing Status:
- Active
- Date Added:
- May 29, 2026
- Data Last Updated:
- July 7, 2026 at 4:51AM
- Listing Office:
- C. R. Harlan, LLC : (210) 382-0701
- Listing Agent:
- Curt Harlan : (210) 382-0701
- MLS ID:
- 1970896
- General: BrickPatio SlabCovered PatioBar-B-Que Pit/GrillGas GrillSprinkler SystemSolar ScreensSpecial Yard LightingMature TreesOutdoor KitchenWorkshopCross Fenced
- Style: One StoryRanch
- Pool: In Ground Pool
- Roofing: Metal
- Windows: All Remain
- General: OneSlab
- HOA Amenities: None
- School District: Jourdanton
- County: Atascosa
- Zoning: Campbell & Zanderson S/D Unit 1 Lot Pt Of 1 & 2 10.010191002000000103
- Utilities: KARNES
- Water: Water SystemSepticCity
This listing courtesy of Curt Harlan , C. R. Harlan, LLC
Monthly Payment
- Principal & Interest $
- Property Taxes $
- Home Insurance $
- VA Funding Fee $