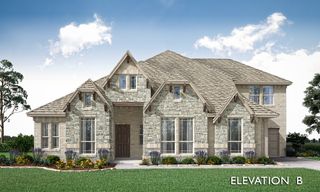
1012 Butterfly Lane, Justin, TX 76247
- 4 beds |
- 5 baths |
- 3,402 sqft
 Single-Family Home
  Built in 2026
  7,405sqft lot
 3 car garage
  $191/sqft
  Listed 9 days ago
Property Description
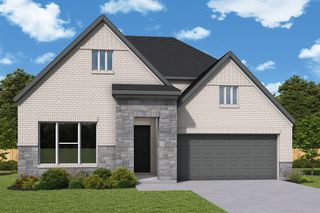
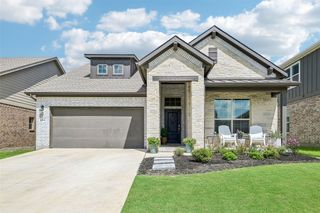
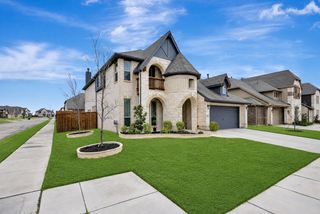
MLS# 21320049 - Built by Pacesetter Homes - Oct 2026 completion! ~ This home at 1012 Butterfly Lane showcases the Driscoll floor plan with 4 bedrooms and 3.5 bathrooms. The main living area features a cozy fireplace and is enhanced with added LED disk lighting, creating a warm and inviting atmosphere. The deluxe kitchen includes 42 cabinets, stainless steel appliances, brushed nickel light fixtures, and a convenient butlers pantry for added functionality. A private guest suite on the main level provides flexibility for visitors or multi-generational living. Upstairs, the game room with a pop-up ceiling and a dedicated media room offer ideal spaces for entertainment and relaxation. The master suite features a tray ceiling, box window, and a deluxe master bath, creating a refined retreat. Additional highlights include a 3-car garage, full gutters around the entire home, and a Ring floodlight camera for added convenience and security.Your Pacesetter Home comes equipped with a suite of smart features designed to enhance everyday living.-Ring Video Doorbell-Honeywell Smart T6 Thermostat for energy savings-WiFi-enabled Garage Door-Rainbird Wifi-capable Sprinkler System
- Listing Status:
- Active
- Data Last Updated:
- July 12, 2026 at 3:19PM
- Listing Office:
- Randol J. Vick, Broker : 214-301-3053
- Listing Agent:
- Randol Vick :
- MLS ID:
- 21320049

- Style: Detached
- Pool: NoneCommunity
- Parking: DrivewayGarage Faces FrontGarageGarage Door Opener
- Roofing: Composition
- General: Brick2Slab
- HOA Amenities: All FacilitiesMaintenance Grounds400.0Semi-Annually
- Originating MLS: NTR
- School District: Northwest ISD
- County: Denton
- Zoning: 1048800
- Fencing: Back YardFencedWood
- Utilities: Natural Gas AvailableSeparate Meters
- Source: NTR
This listing courtesy of Randol Vick , Randol J. Vick, Broker
Monthly Payment
- Principal & Interest $
- Property Taxes $
- Home Insurance $
- VA Funding Fee $

 New - 2 days ago