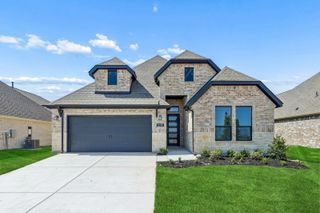
1106 Alderwood Drive, Justin, TX 76247
- 5 beds |
- 4 baths |
- 3,274 sqft
 Single-Family Home
  Built in 2019
  7,362sqft lot
 3 car garage
  $160/sqft
  Listed 17 days ago
Property Description
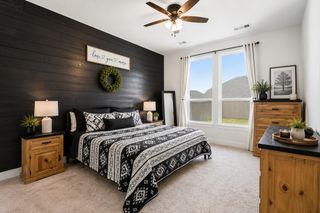
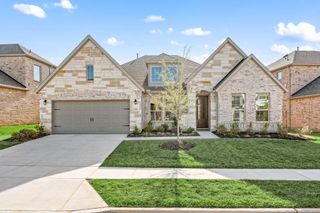
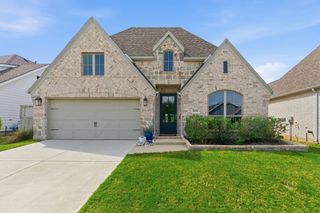
Welcome to a home that truly checks all the boxes! This spacious 5-bedroom, 3.5-bath home offers an ideal layout with room for everyone. The primary suite is conveniently located on the first floor and features a huge walk-in shower, while the upstairs includes four additional bedrooms, a Jack-and-Jill bathroom, and a spacious game room or second living area that's perfect for movie nights, a playroom, or a home gym. Need even more flexibility? The downstairs office includes a built-in Murphy bed, making it a great option for guests, a sixth bedroom, or multi-generational living. Fresh interior paint, beautiful wood-look tile flooring throughout the main living areas, and carpet in the bedrooms create a warm and inviting feel. The three-car garage provides plenty of room for vehicles, storage, or hobbies. Step outside to an extended covered patio that overlooks an additional concrete entertaining area, creating the perfect setup for outdoor dining, gathering with friends, or enjoying evenings around the fire pit. Located in highly acclaimed Northwest ISD with convenient access to I-35, you'll enjoy an easy commute to Denton, Southlake, Fort Worth, and Dallas. Residents also enjoy fantastic neighborhood amenities, making it easy to relax, stay active, and connect with neighbors. This home combines space, functionality, and location into one incredible opportunity!
- Listing Status:
- Active
- Data Last Updated:
- August 16, 2026 at 10:20PM
- Listing Office:
- Worth Clark Realty : 800-991-6092
- Listing Agent:
- Nikole Davis : 817-714-8140
- MLS ID:
- 21330095

- Style: TraditionalDetached
- Pool: None
- Parking: Garage Faces FrontGarage
- Roofing: CompositionShingle
- Windows: Window Coverings
- General: BrickRockStone2Slab
- HOA Amenities: All FacilitiesAssociation ManagementMaintenance GroundsMaintenance Structure800.0Annually
- Originating MLS: NTR
- School District: Northwest ISD
- County: Denton
- Zoning: R732635
- Fencing: Wood
- Utilities: Sewer AvailableWater AvailableCable Available
- Water: Public
- Sewer: Public Sewer
- Source: NTR
- Exclusions: TV'sMountsCurtains and curtain rods
This listing courtesy of Nikole Davis , Worth Clark Realty
Monthly Payment
- Principal & Interest $
- Property Taxes $
- Home Insurance $
- VA Funding Fee $

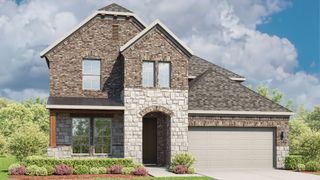
 New - 2 days ago