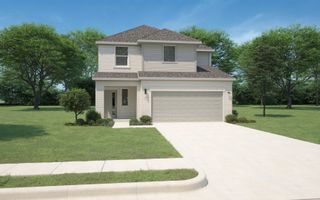
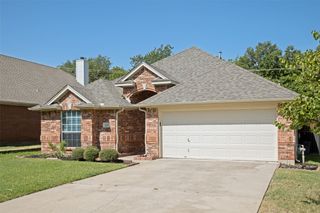
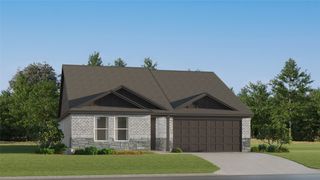
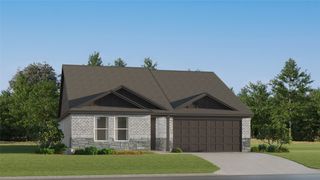
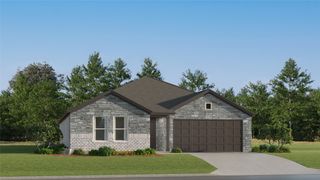
1145 Canuela Way, Justin, TX 76247
- 3 beds |
- 2 baths |
- 1,883 sqft
 Single-Family Home
  Built in 2022
  6,098sqft lot
 2 car garage
  $199/sqft
  Listed 12 days ago
Property Description
Clean lines, timeless finishes, and an open-concept design define this beautifully maintained 2024 residence. Natural light pours through the expansive living spaces, while soaring ceilings and a thoughtfully designed floor plan create an inviting atmosphere that's equally suited for entertaining and everyday living. At the heart of the home, the beautifully appointed kitchen features crisp white shaker cabinetry, quartz countertops, stainless steel appliances, a timeless subway tile backsplash, abundant storage, and an oversized island that serves as the perfect gathering place for entertaining or everyday living. The spacious primary suite offers a quiet retreat complete with dual vanities, a large walk-in shower, and an oversized walk-in closet. Additional bedrooms provide flexibility for family, guests, or a dedicated home office. Gorgeous wood plank tile has been installed throughout the house with fresh carpet in the non-primary bedrooms. Step outside to a private, fully fenced backyard with plenty of room to relax, entertain, or create your ideal outdoor living space. The garage has been outfitted with a mini split AC unit for possible use as garage gym. Life extends well beyond your front door in Wildflower Ranch, where thoughtfully designed amenities create a true sense of community. Spend weekends floating the resort-style lazy river, exploring miles of scenic trails, enjoying neighborhood parks and playgrounds, or gathering with friends at community events. Conveniently located in Northwest ISD with easy access to Highway 114, shopping, dining, and the greater DFW Metroplex, this move-in-ready home offers the perfect combination of modern style, comfort, and community.
- Listing Status:
- Active
- Data Last Updated:
- August 16, 2026 at 10:20PM
- Listing Office:
- Compass RE Texas, LLC : 214-814-8100
- Listing Agent:
- Jodi Fuller :
- Contact:
- 214-924-2988
- MLS ID:
- 21349387

- Style: Detached
- Pool: NoneCommunity
- Parking: Door-SingleDrivewayGarage Faces FrontGarageInside EntranceLightedSide By Side
- Roofing: Composition
- General: 1Slab
- HOA Amenities: All FacilitiesAssociation Management400.0Semi-Annually
- Originating MLS: NTR
- School District: Northwest ISD
- County: Denton
- Zoning: TRADITION CENTRAL PHASE 1B BLK GGG LOT 25R980451
- Utilities: Electricity ConnectedNatural Gas AvailableSewer AvailableSeparate MetersUnderground UtilitiesWater Available
- Water: Public
- Sewer: Public Sewer
- Source: NTR
This listing courtesy of Jodi Fuller , Compass RE Texas, LLC
Monthly Payment
- Principal & Interest $
- Property Taxes $
- Home Insurance $
- VA Funding Fee $

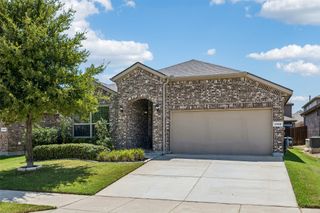
 New - 2 days ago