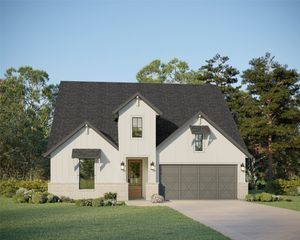
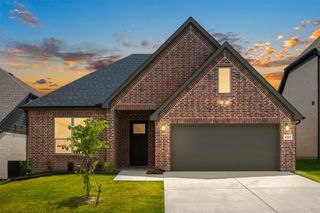
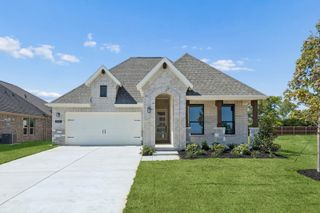
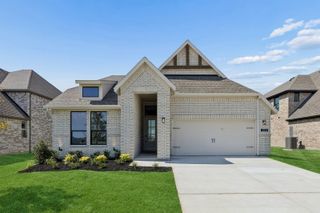
12037 Emberwood Lane, Justin, TX 76247
- 4 beds |
- 3 baths |
- 1,941 sqft
 Single-Family Home
  Built in 2026
  5,401sqft lot
 2 car garage
  $243/sqft
  Listed 1 month ago
Property Description
Welcome to this beautifully designed 4-bedroom, 3-bathroom home that perfectly blends luxury, comfort, and functionality. The spacious open-concept floor plan is highlighted by soaring 11-foot ceilings and elegant 8-foot doors, creating an airy, light-filled living space that’s ideal for both everyday living and entertaining. At the heart of the home is a stunning chef’s kitchen featuring built-in appliances, an oversized island with ample seating, abundant cabinetry, and seamless flow into the dining and living areas. Whether you’re hosting guests or enjoying a quiet evening at home, this thoughtfully designed layout offers the perfect setting. The private primary suite provides a relaxing retreat, while three additional bedrooms and two full bathrooms offer plenty of space for family, guests, or a home office. Step outside and enjoy one of this home’s most desirable features—a premium homesite backing to a peaceful greenbelt, offering added privacy and beautiful natural views with no rear neighbors. It’s the perfect backdrop for relaxing mornings, evening gatherings, or simply enjoying the tranquility of your outdoor living space.
- Listing Status:
- Active
- Data Last Updated:
- August 16, 2026 at 11:19PM
- Listing Office:
- HIGHLAND HOMES REALTY : 888-524-3182
- Listing Agent:
- Dina Verteramo :
- Contact:
- 888-524-3182
- MLS ID:
- 21334364

- General: LightingPrivate YardRain Gutters
- Style: TraditionalDetached
- Pool: NoneCommunity
- Parking: Door-MultiGarage Faces FrontGarageGarage Door Opener
- Roofing: Composition
- General: BrickFiber Cement1Slab
- HOA Amenities: All FacilitiesAssociation Management1970.0Semi-Annually
- Originating MLS: NTR
- School District: Northwest ISD
- County: Denton
- Zoning: R1054184
- Fencing: Back YardFencedWood
- Utilities: Natural Gas AvailableMunicipal UtilitiesSewer AvailableSeparate MetersWater AvailableCable Available
- Water: Public
- Sewer: Public Sewer
- Source: NTR
This listing courtesy of Dina Verteramo , HIGHLAND HOMES REALTY
Monthly Payment
- Principal & Interest $
- Property Taxes $
- Home Insurance $
- VA Funding Fee $

 New - 2 days ago