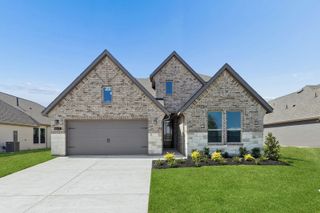
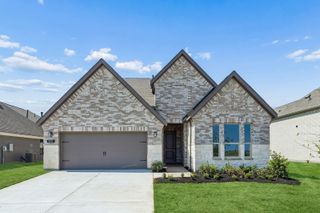
1219 Stagecoach Trail, Justin, TX 76247
- 4 beds |
- 4 baths |
- 3,100 sqft
 Single-Family Home
  Built in 2022
  5,837sqft lot
 2 car garage
  $235/sqft
  Listed 8 months ago
Property Description
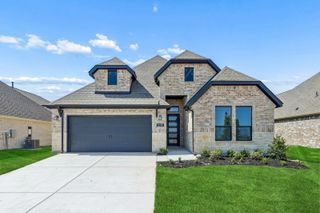
Grand Homes model home for sale in Justin Crossing —where there’s no MUD nor PID tax. Loaded model home with tons of designer features set in a neighborhood that features a park, playground, dog park, and scenic trails leading to Reatta Park. Furniture INCLUDED!!! The spacious home has a striking full oak staircase adorned with wrought iron balusters extending upstairs. Inside, enjoy the elegance of 8-foot doors downstairs and lots of wood floors. The Groin vaulted family room includes a linear fireplace and opens to a large, covered back patio, perfect for relaxing or entertaining. A flexible home office or formal area. The open-concept kitchen is ideal for family gatherings, complete with classic Shaker cabinets, Omegastone slab countertops, stainless steel appliances, tile backsplash, walk-in pantry, built-in desk or butler’s pantry, and a spacious island. A guest suite is conveniently located on the main floor, while upstairs you'll find a game room & media room for the kids and two additional bedrooms. The luxurious primary suite features a free standing garden tub, double vanities, and a decorative tile shower. Located in the highly regarded Northwest ISD, this Energy Star certified home also includes R-38 insulation and a radiant barrier roof for greater efficiency and comfort year-round. Don’t miss this opportunity to own a brand-new home in a growing community.
- Listing Status:
- Pending
- Data Last Updated:
- August 17, 2026 at 1:18AM
- Listing Office:
- Royal Realty, Inc. : 214-750-6528
- Listing Agent:
- Stephen Brooks :
- Contact:
- 214-750-6528
- MLS ID:
- 21127642

- General: ChandelierCathedral Ceiling(s)Decorative/Designer Lighting FixturesHigh Speed InternetLoftOpen FloorplanCable TVVaulted Ceiling(s)Wired for SoundAir Filtration
- Appliances: DishwasherElectric CooktopElectric OvenDisposalMicrowaveVented Exhaust Fan
- Laundry: Laundry in Utility Room
- Flooring: CarpetCeramic TileWood
- A/C: Central AirCeiling Fan(s)ElectricZoned
- Heating: CentralElectricFireplace(s)Zoned
- Fireplace: ElectricFamily RoomFireplaceFireplaces: 1
- Eco/Green Feature: Water-Smart LandscapingAppliancesHVACInsulationRain/Freeze SensorsThermostatWindowsFiltration
- General: BalconyOutdoor Living AreaRain Gutters
- Style: Detached
- Pool: None
- Parking: Garage Faces FrontGarageGarage Door OpenerKitchen Level
- Roofing: Composition
- General: BrickRadiant BarrierRockStone2Slab
- Road/Access: All Weather Road
- HOA Amenities: All FacilitiesAssociation ManagementMaintenance Grounds550.0Annually
- Originating MLS: NTR
- School District: Northwest ISD
- County: Denton
- Zoning: R774282
- Fencing: Wood
- Utilities: Sewer AvailableUnderground UtilitiesWater AvailableCable Available
- Water: Public
- Sewer: Public Sewer
- Source: NTR
- Exclusions: As built square footage may vary from plan. Square footage is approximateplease verify.
This listing courtesy of Stephen Brooks , Royal Realty, Inc.
Monthly Payment
- Principal & Interest $
- Property Taxes $
- Home Insurance $
- VA Funding Fee $