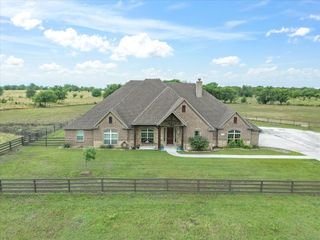
12262 Fm 1384, Justin, TX 76247
- 4 beds |
- 3 baths |
- 3,079 sqft
 Single-Family Home
  Built in 2026
  2.13acre lot
 2 car garage
  $357/sqft
  Listed 2 months ago
Property Description
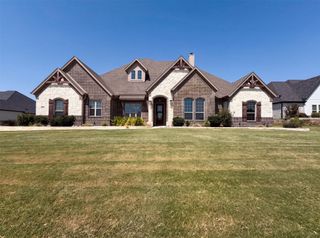
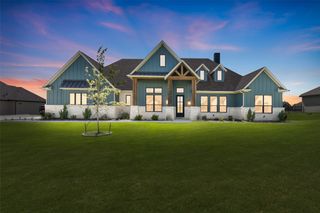
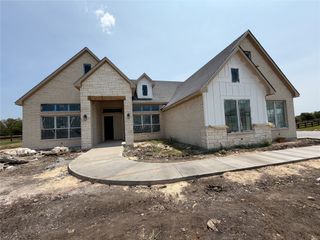
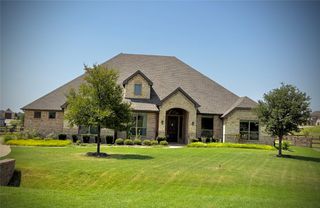
Seller offering $15,000 in buyer concessions PLUS the preferred lender is offering a lender credit equal to 1% of the loan amount for qualified buyers. You must use the preferred lender to receive the 1%. Use these incentives toward closing costs or an interest rate buydown and make this exceptional property an even greater value! Experience luxury, privacy, and the freedom of acreage living in this stunning custom new construction home on 2.13 acres in Justin, Texas, within Northwest ISD. Designed for both everyday living and entertaining, this 4-bedroom, 2.5-bath home features a private office and a spacious fourth bedroom that can easily function as a game room, media room, or playroom. The open-concept design showcases soaring ceilings with exposed wood beams, designer lighting, elegant gold finishes, and a dramatic floor-to-ceiling Austin stone wood-burning fireplace. The gourmet kitchen opens seamlessly to the living and dining spaces, while oversized sliding glass doors lead to the expansive covered patio with cedar posts, creating an incredible indoor-outdoor entertaining space. The private primary suite features an ensuite bath with dual vanities, a freestanding soaking tub, oversized walk-in shower, and a generous walk-in closet with direct access to the laundry room through a custom mudroom. Two secondary bedrooms share a convenient Jack-and-Jill bath. Outside, the 24x40 insulated shop with an 18-foot overhead door provides endless possibilities for RV or boat storage, a workshop, hobbies, or additional storage. Water and electricity are available for future connection. Take in breathtaking west-facing Texas sunsets and wide-open views from your own piece of the country, all with no HOA. There's room to add a pool, create your dream outdoor space, or simply enjoy the privacy and freedom that comes with acreage. Come experience the lifestyle for yourself!
- Listing Status:
- Active
- Data Last Updated:
- August 17, 2026 at 12:21AM
- Listing Office:
- Fadal Buchanan & AssociatesLLC : 817-750-0012
- Listing Agent:
- Lorrie Shear : 817-939-1862
- Contact:
- 817-750-0012
- MLS ID:
- 21294361

- General: Workshop
- Style: FarmhouseModernDetached
- Other Structures: Workshop
- Pool: None
- Parking: Additional ParkingDrivewayGarageGarage Door OpenerGarage Faces Side
- Roofing: Composition
- General: Board & Batten SidingBrickCedarRockStone1Slab
- Originating MLS: NTR
- School District: Northwest ISD
- County: Denton
- Zoning: THE RANCHETTES AT OLIVER CREEK PHASE 1 BLK A LOT 6R68257
- Fencing: None
- Utilities: Electricity AvailableNoneSewer AvailableSeptic AvailableWater Available
- Water: PrivateWell
- Sewer: Private SewerSeptic Tank
- Source: NTR
- Exclusions: Both RefrigeratorsWasher & DryerSafe in front officeTVsand TV mounts Curtains in the Primary Bedroom.
This listing courtesy of Lorrie Shear , Fadal Buchanan & AssociatesLLC
Monthly Payment
- Principal & Interest $
- Property Taxes $
- Home Insurance $
- VA Funding Fee $

 New - 3 days ago