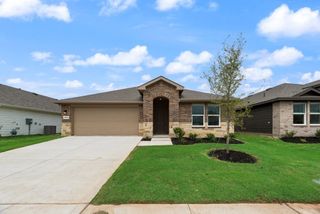
1234 Stagecoach Trail, Justin, TX 76247
- 4 beds |
- 4 baths |
- 2,501 sqft
 Rental
  Built in 2022
  6,011sqft lot
 2 car garage
  $1/sqft
  Listed 14 days ago
Property Description
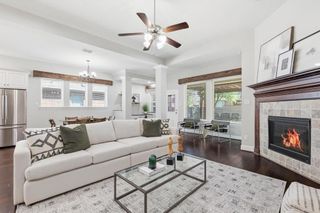
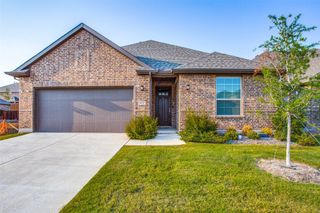
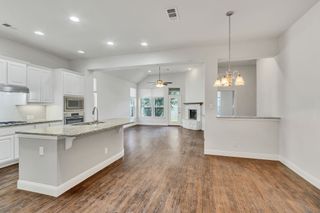
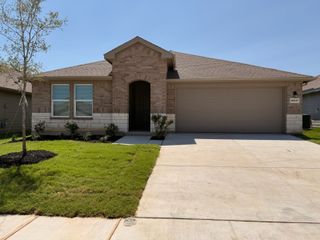
Welcome home to this beautifully maintained 4-bedroom, 3.5-bath home in the desirable Justin Crossing community and highly acclaimed Northwest ISD. Built in 2022, this spacious home offers over 2,500 square feet of thoughtfully designed living space featuring an open-concept floor plan, soaring ceilings, abundant natural light, and a versatile upstairs game room. The chef's kitchen is complete with quartz countertops, stainless steel appliances, a large island, walk-in pantry, and overlooks the inviting living room with a cozy fireplace. The private primary suite offers a spa-inspired bath with dual vanities, oversized shower, soaking tub, and generous walk-in closet. Enjoy a covered back patio, smart home features, ample storage, and modern finishes throughout. Conveniently located just minutes from Justin Community Park, shopping, dining, and everyday conveniences, with easy access to I-35W, Texas Motor Speedway, Alliance Town Center, and DFW International Airport—making commuting and entertainment a breeze. This move-in ready lease offers the perfect blend of comfort, style, and convenience in one of Denton County's fastest-growing communities. Don't miss this opportunity!
- Listing Status:
- Active
- Data Last Updated:
- July 29, 2026 at 6:18AM
- Listing Office:
- GO Real Estate : 214-491-8068
- Listing Agent:
- Richard Akinwale :
- MLS ID:
- 21331581

- Style: TraditionalDetached
- Pool: None
- Parking: Door-SingleDrivewayGarage Faces FrontGarageGarage Door OpenerOn Street
- Roofing: CompositionShingle
- General: Brick2Slab
- Originating MLS: NTR
- School District: Northwest ISD
- County: Denton
- Zoning: JUSTIN CROSSING ADDITION BLK B LOT 8R774329
- Utilities: Electricity AvailableSewer AvailableWater AvailableCable Available
- Water: Public
- Sewer: Public Sewer
- Source: NTR
This listing courtesy of Richard Akinwale , GO Real Estate
 New - 1 day ago