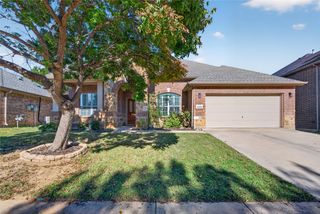
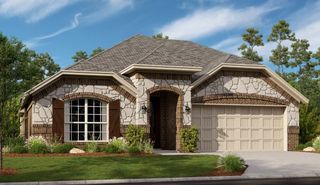
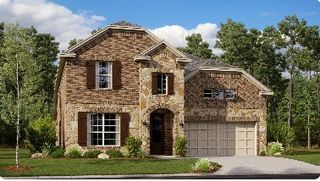
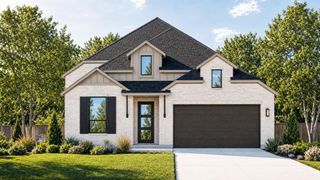
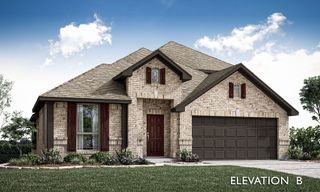
1240 Milfoil Drive, Justin, TX 76247
- 4 beds |
- 4 baths |
- 2,967 sqft
 Single-Family Home
 Built in 2022
 4,617sqft lot
 2 car garage
 $155/sqft
 Listed 16 days ago
Property Description
Welcome to 1240 Milfoil Drive in the highly desirable Wildflower Ranch community! Experience beautiful design and resort-style living in this impressive two-story home. Step inside to soaring ceilings and a stunning two-story living area featuring a dramatic stacked-stone fireplace with a sleek floating mantel. The open-concept kitchen offers granite countertops, a gas cooktop, and an inviting layout that flows seamlessly into the dining and living spaces. The spacious primary suite features a relaxing soaking tub, separate shower, and two closets. Upstairs, you’ll find three additional bedrooms, a versatile loft, and a dedicated media room, offering plenty of room to entertain, unwind, or work from home. But the lifestyle doesn’t stop at your front door! Wildflower Ranch offers an incredible collection of amenities, including a resort-style lazy river, community pool and clubhouse, over four miles of scenic walking and biking trails, playgrounds, a dog park, community pavilion, event lawn, and neighborhood corner store. Conveniently located near Highway 114 and I-35W, with access to Northwest ISD, shopping, dining, and entertainment. Why settle for ordinary when you can enjoy the Wildflower Ranch lifestyle every day?
- Listing Status:
- Active
- Data Last Updated:
- November 22, 2026 at 6:19PM
- Listing Office:
- TK Realty : 817-697-0226
- Listing Agent:
- Angela Dreiling :
- Contact:
- 817-944-3232
- MLS ID:
- 21429992

- General: Rain Gutters
- Style: TraditionalDetached
- Pool: None
- Parking: DrivewayGarage Faces FrontGarageGarage Door Opener
- Roofing: Composition
- General: Brick2Block
- HOA Amenities: Association Management795.0Semi-Annually
- Originating MLS: NTR_NTREIS
- School District: Northwest ISD
- County: Denton
- Zoning: WILDFLOWER RANCH PHASE 1B BLK SS LOT 5R980536
- Fencing: Wood
- Utilities: Municipal UtilitiesSewer AvailableWater AvailableCable Available
- Water: Public
- Source: NTR_NTREIS
This listing courtesy of Angela Dreiling , TK Realty
Monthly Payment
- Principal & Interest $
- Property Taxes $
- Home Insurance $
- VA Funding Fee $