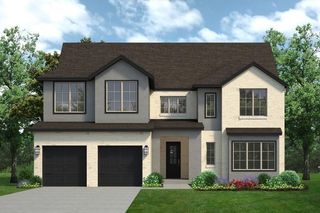
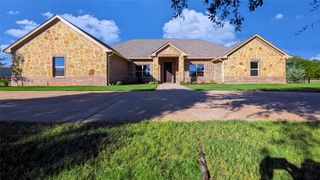
12720 Helen Road, Justin, TX 76247
- 4 beds |
- 4 baths |
- 3,730 sqft
 Single-Family Home
 Built in 2004
 1.07acre lot
 3 car garage
 $229/sqft
 Listed 1 month ago
Property Description
Beautifully Updated Home on 1 Acre in Justin, Texas! Welcome to this stunning 4-bedroom, 3.5-bath home situated on a spacious 1-acre lot in a desirable HOA community in Justin, Texas! This beautifully updated property offers the perfect combination of space, comfort, and modern finishes. Step inside to discover gorgeous updated flooring, a beautifully renovated kitchen, and updated bathrooms throughout. The thoughtfully designed floor plan features four spacious bedrooms and three full bathrooms downstairs, along with a dedicated formal dining room perfect for entertaining family and friends. Upstairs, you’ll find an oversized game room with its own half bath, providing the perfect space for a media room, entertaining, or a second living area. Outside, enjoy the possibilities that come with a full acre of land, offering plenty of room for outdoor activities, entertaining, or simply enjoying the peaceful surroundings. With its extensive updates, functional layout, generous living spaces, and incredible 1-acre setting, this home truly has it all! Don’t miss your opportunity to own this amazing property in Justin, Texas! Schedule your private showing today!
- Listing Status:
- Active
- Data Last Updated:
- November 22, 2026 at 6:19PM
- Listing Office:
- 221 Realty Advisors : 817-962-8440
- Listing Agent:
- Cassie Croft :
- MLS ID:
- 21418924

- General: Fire PitRain GuttersStorageWorkshop
- Style: Detached
- Other Structures: Workshop
- Pool: None
- Parking: Circular DrivewayGarage Faces SideBoatRV Access/Parking
- Roofing: Composition
- General: BrickRockStone2Slab
- Originating MLS: NTR_NTREIS
- School District: Northwest ISD
- County: Denton
- Zoning: GUY JAMES RANCH BLK 1 LOT 6R269639
- Fencing: Split RailWood
- Utilities: Septic AvailableSeparate MetersWater AvailableCable Available
- Water: Private
- Sewer: Aerobic Septic
- Source: NTR_NTREIS
This listing courtesy of Cassie Croft , 221 Realty Advisors
Monthly Payment
- Principal & Interest $
- Property Taxes $
- Home Insurance $
- VA Funding Fee $

 New - 3 days ago