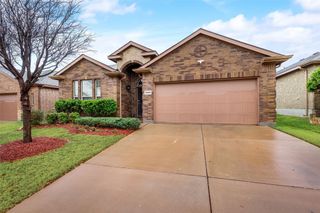
1275 Western Yarrow Avenue, Justin, TX 76247
- 3 beds |
- 3 baths |
- 2,099 sqft
 Rental
  Built in 2022
  4,922sqft lot
 2 car garage
  $1/sqft
  Listed 3 days ago
Property Description
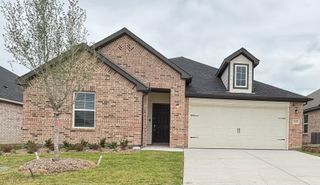
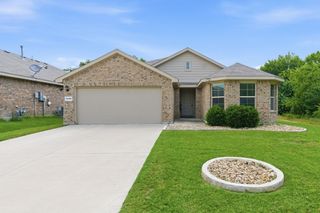
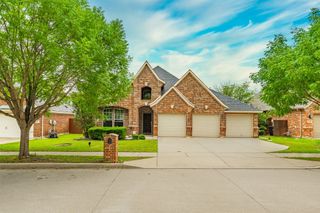
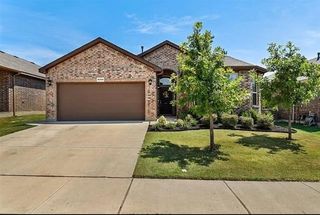
Wonderful, like new 3 bedroom, 3 bathroom home in Wildflower Ranch on a corner lot overlooking the beautiful greenbelt! REFRIGERATOR, WASHER, DRYER, QUARTERLY PEST CONTROL AND LAWN MOWING INCLUDED IN THE MONTHLY RENT... WOW. Excellent floor plan with primary suite and second bedroom with full bath located downstairs. No carpet on the first floor. Open layout with soaring ceilings from the entry to the two story living room with wall of windows. Great kitchen with white cabinets, quartz countertops and stainless appliances. Upstairs you will find a large game room overlooking the greenbelt, the third bedroom and bath. Covered patio and 2 car rear entry garage. Wildflower Ranch is an amazing community featuring a pool, clubhouse, lazy river, walking trails, playground and regular events. Walking distance to Perrin Elementary School and minutes to shopping, restaurants and entertainment with the Tanger Outlets and Texas Motor Speedway. Landlord will consider 6 month lease at a higher monthly rental rate. Landlord is also open to a lease longer than 1 year. Don't miss this wonderful opportunity!
- Listing Status:
- Active
- Data Last Updated:
- May 28, 2026 at 12:21PM
- Listing Office:
- Phelps Realty Group, LLC : 817-999-2211
- Listing Agent:
- Megan Phelps :
- MLS ID:
- 21277039

- Style: TraditionalDetached
- Pool: NoneCommunity
- Parking: CoveredGarageGarage Door OpenerGarage Faces Rear
- Roofing: Composition
- Windows: Window Coverings
- General: Brick2Slab
- HOA Amenities: All FacilitiesAssociation Management800.0
- Originating MLS: NTR
- School District: Northwest ISD
- County: Denton
- Zoning: TRADITION CENTRAL PHASE 1B BLK SS LOT 32R980515
- Fencing: Wood
- Utilities: Electricity AvailableSewer AvailableWater AvailableCable Available
- Water: Public
- Sewer: Public Sewer
- Source: NTR
- Exclusions: All staging decor.
This listing courtesy of Megan Phelps , Phelps Realty Group, LLC
 New - 21 hours ago