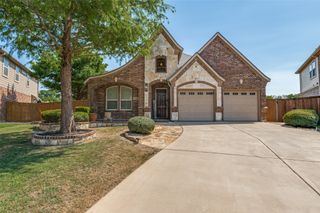
1506 Back Stretch Road, Justin, TX 76247
- 4 beds |
- 2 baths |
- 2,523 sqft
 Rental
  Built in 2020
  0.5acre lot
 3 car garage
  $1/sqft
  Listed 1 day ago
Property Description
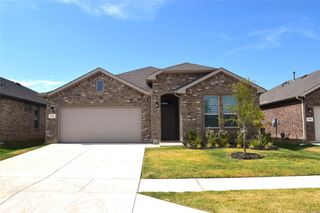
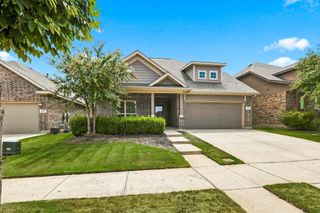
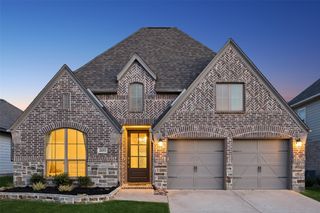
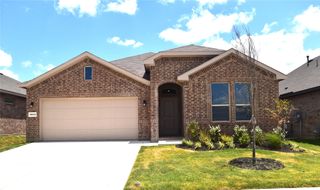
Welcome to 1506 Back Stretch Road, a stunning 2020-built residence nestled on a sprawling half-acre homesite in the sought-after Legacy Ranch community. Discover the space you have been dreaming of with a massive backyard that serves as a true blank canvas, perfect for bringing your outdoor vision to life with a future pool, workshop, or the ultimate garden. To help you effortlessly care for your expansive new retreat, the riding lawnmower can stay with an acceptable offer! The interior layout promotes a seamless flow through an open-concept design accented by extensive wood-look tile flooring and a cozy stone fireplace. Culinary enthusiasts will gravitate toward the chef’s kitchen, boasting crisp white cabinets, a classic subway tile backsplash, granite countertops, stainless steel appliances, and an island with a breakfast bar. A walk-in pantry and a dedicated mud room ensure daily life remains organized, while the extra-deep 3-car garage provides the necessary length for XL vehicles. Retreat to the secluded primary suite, a private sanctuary offering a dual-sink vanity, soaking tub, large frameless shower, and a massive walk-in closet with built-ins. The split-bedroom layout provides maximum privacy, placing the three generous secondary bedrooms in their own wing. The large screened porch, equipped with a ceiling fan and custom roller shades, allows you to enjoy the Texas evenings in comfort while overlooking your expansive estate. Located just moments from the vibrant shopping and dining in downtown Justin, this home perfectly blends small-town charm with modern luxury. With easy access to 35W and 114, your commute is as effortless as your lifestyle in this exceptional property. Pets on a case-by-case basis. Take a first-person look at this gorgeous home! Click the Virtual Tour link to see the 3D Tour!
- Listing Status:
- Active
- Data Last Updated:
- August 27, 2026 at 5:21AM
- Listing Office:
- Berkshire HathawayHS PenFed TX : 972-899-5600
- Listing Agent:
- Russell Rhodes : 972-899-5600
- Contact:
- 972-899-5600
- MLS ID:
- 21368849

- General: Rain Gutters
- Style: TraditionalDetached
- Pool: None
- Parking: DrivewayGarageGarage Door OpenerOversized
- Roofing: Composition
- Windows: Window Coverings
- General: Board & Batten SidingBrick1Slab
- HOA Amenities: Association Management395.0Annually
- Originating MLS: NTR
- School District: Northwest ISD
- County: Denton
- Zoning: LEGACY RANCH - PHASE 1 BLK D LOT 16R731013
- Fencing: Pipe
- Utilities: Septic AvailableWater AvailableCable Available
- Water: Public
- Sewer: Septic Tank
- Source: NTR
- Exclusions: Workbench in garage
This listing courtesy of Russell Rhodes , Berkshire HathawayHS PenFed TX
 New - 13 hours ago