15330 Sam Reynolds Road, Justin, TX 76247
- 4 beds |
- 3 baths |
- 3,282 sqft
 Single-Family Home
 Built in 2015
 1.67acre lot
 3 car garage
 $243/sqft
 Listed 1 month ago
Property Description
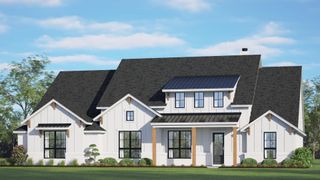
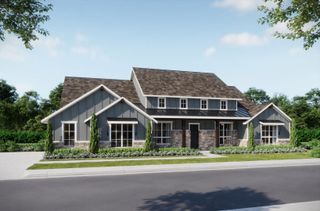
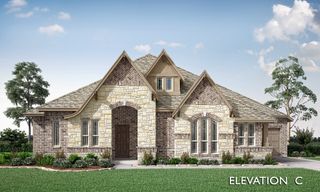
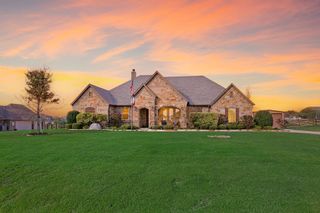
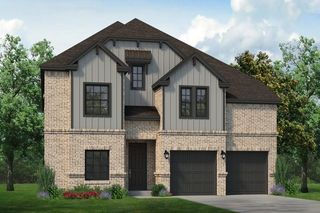
Fabulous 1.67-acre property in Justin offering space, flexibility, and incredible outdoor living! Step inside this 4-bedroom, 3-bath, 1.5-story home and notice the beautiful hand-scraped wood floors throughout the main living areas. The home features multiple flexible spaces both upstairs and downstairs, providing options for a game room, media room, home office, playroom, or additional living area. The kitchen features a gas cooktop, center island, reverse osmosis system, and plenty of room for cooking and prep. The spacious primary suite is privately situated, creating a comfortable retreat. The sellers have also added a whole-home water softener and filtration system. A 3-car garage provides additional parking and storage. Outside, enjoy a covered patio with outdoor fireplace, beautiful swimming pool, and plenty of room to spread out. The impressive 30x40 workshop features 200-amp electrical service, spray-foam insulation, and a 10-foot concrete extension along the back. With 1.67 acres, no HOA, and no city taxes, the property combines space and versatility with convenient access to nearby shopping and amenities.
- Listing Status:
- Active
- Data Last Updated:
- November 22, 2026 at 7:20PM
- Listing Office:
- Escue Real Estate : 817-491-4368
- Listing Agent:
- Margaux Nicolette : 703-203-2721
- Contact:
- 817-491-4368
- MLS ID:
- 21386365

- General: Rain GuttersOutbuildingWorkshop
- Style: TraditionalDetached
- Other Structures: OutbuildingWorkshop
- Pool: GuniteIn GroundPool
- Parking: Driveway
- Roofing: Composition
- Windows: Window Coverings
- General: BrickRockStoneOne and One HalfSlab
- Originating MLS: NTR_NTREIS
- School District: Northwest ISD
- County: Denton
- Zoning: AVERY RANCH BLK 1 LOT 1R656147
- Fencing: Back YardWrought Iron
- Utilities: Electricity AvailableElectricity ConnectedPropaneSeptic AvailableWater Available
- Water: Community/Coop
- Sewer: Aerobic Septic
- Source: NTR_NTREIS
This listing courtesy of Margaux Nicolette , Escue Real Estate
Monthly Payment
- Principal & Interest $
- Property Taxes $
- Home Insurance $
- VA Funding Fee $

 New - 3 days ago