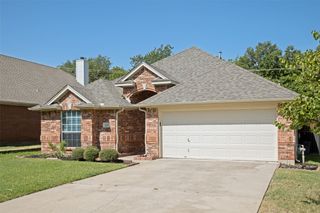
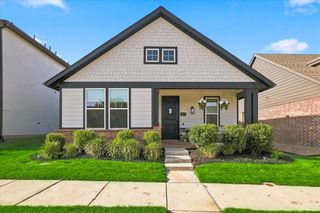
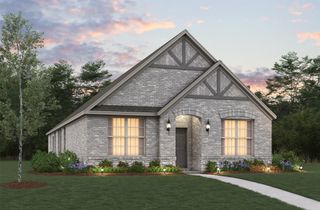
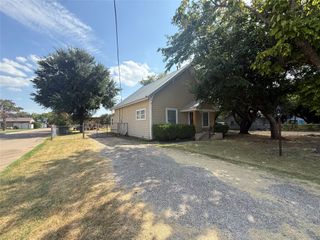
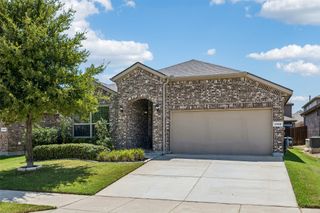
319 Sedalia Trail, Justin, TX 76247
- 4 beds |
- 2 baths |
- 1,834 sqft
 Single-Family Home
  Built in 2024
  8,756sqft lot
 2 car garage
  $199/sqft
  Listed 9 days ago
Property Description
Step into a home that feels like it was lifted straight from the pages of a design magazine. Why settle for builder grade when you can enjoy a home elevated with thoughtful, custom finishes at every turn? This meticulously maintained 1 story home is widely considered the builder’s premier floor plan. The heart of the home is a bright, airy space where the living, kitchen, and dining areas blend into one expansive space bathed in an abundance of natural light. With 4 spacious bedrooms and 3 full bathrooms, the floor plan is as functional as it is beautiful, providing plenty of room to spread out. Situated on a generous lot, the property boasts an oversized yard perfect for setting up a garden plot or a swing set for the kids. Whether you're hosting a weekend gathering or simply enjoying a quiet evening under the Texas sky, this outdoor space is fantastic. Located in the heart of Justin, one of the most sought after and rapidly growing areas in the Metroplex, this home offers the perfect balance of small town charm and modern convenience. Residents here enjoy a close knit community atmosphere, complete with a sparkling neighborhood pool and access to highly acclaimed schools. It is more than just a house; it’s a lifestyle upgrade in a location that truly feels like home.
- Listing Status:
- Active
- Data Last Updated:
- August 15, 2026 at 6:17AM
- Listing Office:
- Compass RE Texas, LLC : 682-226-6938
- Listing Agent:
- Whitney Cook :
- Contact:
- 214-649-2328
- MLS ID:
- 21351276

- Style: TraditionalDetached
- Pool: NoneCommunity
- Parking: Garage
- Roofing: Composition
- General: Brick1Slab
- HOA Amenities: All Facilities425.0Annually
- Originating MLS: NTR
- School District: Northwest ISD
- County: Denton
- Zoning: REATTA RIDGE ADDN PHASE 3 AND 5 BLK Q LOT 55R1025025
- Fencing: Back YardFenced
- Utilities: Sewer AvailableWater AvailableCable Available
- Water: Public
- Sewer: Public Sewer
- Source: NTR
- Exclusions: Curtain rodsTV mountsgarden box in backyard
This listing courtesy of Whitney Cook , Compass RE Texas, LLC
Monthly Payment
- Principal & Interest $
- Property Taxes $
- Home Insurance $
- VA Funding Fee $

 New - 1 day ago