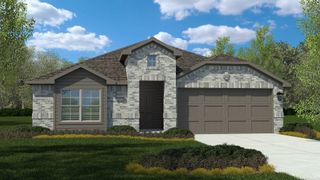
326 Texas Trail, Justin, TX 76247
- 4 beds |
- 2 baths |
- 1,999 sqft
 Single-Family Home
  Built in 2024
  7,318sqft lot
 2 car garage
  $190/sqft
  Listed 10 days ago
Property Description
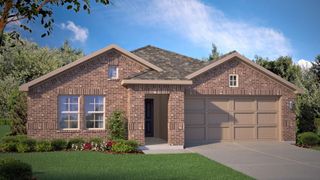
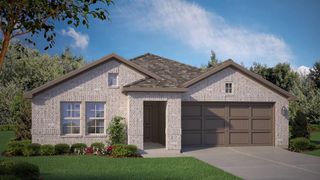
Situated on a spacious corner lot in one of Justin's growing communities, this like-new 2024 home offers the flexibility today's buyers are searching for. From the moment you arrive, you'll notice the extra outdoor space and standout curb appeal that set this home apart. Inside, the open-concept design creates an easy flow between the living, dining, and kitchen areas, making everyday living and entertaining effortless. The private primary suite provides a quiet retreat with a spacious ensuite bath and walk-in closet, while three additional bedrooms offer plenty of room for family, guests, or hobbies. Modern finishes, energy-efficient construction, and the peace of mind that comes with a nearly new home make this one truly move-in ready. Located in the heart of Justin, you'll enjoy small-town charm with quick access to Highway 114, I-35W, Alliance Town Center, Tanger Outlets, Texas Motor Speedway, and all that the North Fort Worth area has to offer. Whether you're commuting, shopping, dining, or heading to DFW Airport, you're never far from where you need to be. If you've been looking for a home that offers extra space, a flexible layout, and a prime corner lot, 326 Texas Trail is one you won't want to miss.
- Listing Status:
- Active
- Data Last Updated:
- July 29, 2026 at 7:17AM
- Listing Office:
- Relo Radar : 817-774-9077
- Listing Agent:
- Josh Mills : 817-300-7382
- MLS ID:
- 21335193

- Style: TraditionalDetached
- Pool: None
- Parking: Door-SingleDrivewayGarage Faces FrontGarageGarage Door Opener
- Roofing: Composition
- General: Brick1
- HOA Amenities: All FacilitiesAssociation Management425.0Annually
- Originating MLS: NTR
- School District: Northwest ISD
- County: Denton
- Zoning: REATTA RIDGE ADDN PHASE 3 AND 5 BLK U LOT 14R1025117
- Fencing: Back YardFencedWood
- Utilities: Electricity AvailablePhone AvailableSewer AvailableWater AvailableCable Available
- Water: Public
- Sewer: Public Sewer
- Source: NTR
- Exclusions: water softener (negotiable)refrigeratorfreezerwasher/dryergarage cabinets & wall attachmentstoolboxeswall hangingshallway mirror
This listing courtesy of Josh Mills , Relo Radar
Monthly Payment
- Principal & Interest $
- Property Taxes $
- Home Insurance $
- VA Funding Fee $

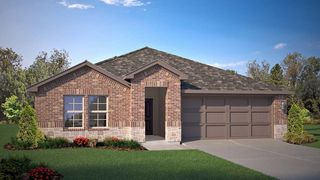
 New - 6 hours ago