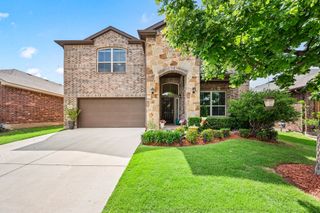
404 Eaton Drive, Justin, TX 76247
- 4 beds |
- 4 baths |
- 2,951 sqft
 Rental
  Built in 2024
  7,187sqft lot
 2 car garage
  $1/sqft
  Listed 1 day ago
Property Description
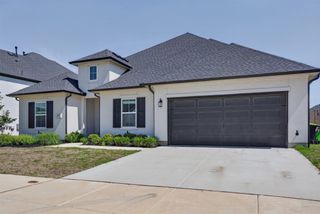
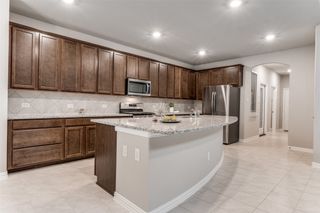
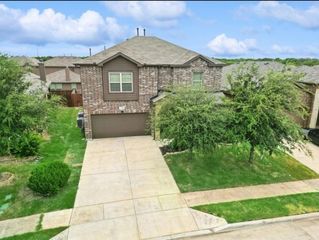
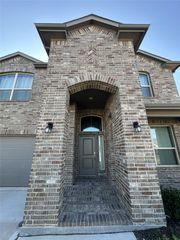
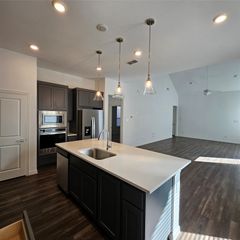
Welcome to this spacious and beautifully designed single-story home offering 2,947 sq ft of comfortable living space in the heart of Justin! This 4 bedroom, 3.5 bath home features a functional split-bedroom layout that provides added privacy for the primary suite. The oversized primary retreat includes a cozy sitting area, spa-like ensuite bathroom with a huge walk-in shower, dual sinks, and a large walk-in closet. The open-concept kitchen is a chef’s dream with abundant counter space, gas stove, stainless steel appliances, and plenty of cabinetry, perfect for entertaining and everyday living. Refrigerator, washer and dryer can stay with tenant for added convenience. Enjoy multiple living spaces with 2 large living areas, a formal dining room, and a versatile flex room that can be used as an office, playroom, or workout space. The secondary bedrooms are all generously sized, offering comfort for family or guests. Step outside to a covered patio and front porch with spacious backyard ideal for relaxing or entertaining. Community amenities include walking trails, parks, and a pool for residents to enjoy. Conveniently located with easy access to nearby schools, shopping, dining, and major highways. This home offers the perfect combination of space, comfort, and functionality!
- Listing Status:
- Active
- Data Last Updated:
- May 28, 2026 at 7:19AM
- Listing Office:
- House Brokerage : 817-718-2202
- Listing Agent:
- Ada Conklin :
- MLS ID:
- 21281238

- General: BalconyPrivate Yard
- Style: Detached
- Pool: None
- Parking: Garage Faces FrontGarageGarage Door OpenerOn Site
- Roofing: Composition
- Windows: Window Coverings
- General: BrickWood Siding1Slab
- HOA Amenities: All FacilitiesMaintenance GroundsMaintenance Structure400.0Annually
- Originating MLS: NTR
- School District: Northwest ISD
- County: Denton
- Zoning: THE PRESERVE PHASE 1 BLK 10 LOT 8R1026500
- Fencing: Back YardWood
- Utilities: Electricity AvailableNatural Gas AvailableSewer AvailableWater AvailableCable Available
- Water: Public
- Sewer: Public Sewer
- Source: NTR
This listing courtesy of Ada Conklin , House Brokerage
 New - 10 hours ago