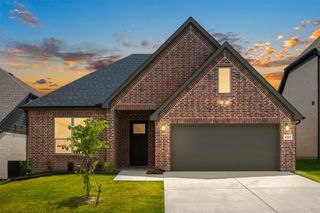
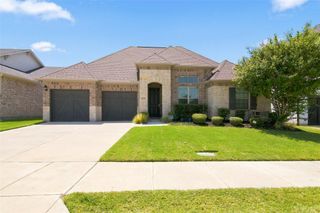
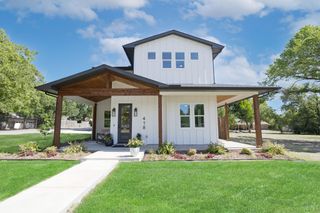
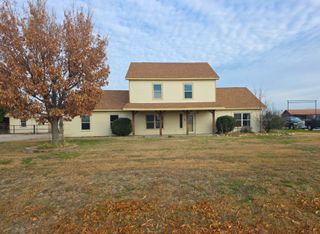
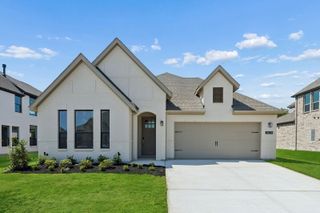
8544 Treeline Parkway, Justin, TX 76247
- 4 beds |
- 4 baths |
- 2,505 sqft
 Single-Family Home
  Built in 2025
  4,356sqft lot
 2 car garage
  $184/sqft
  Listed 9 hours ago
Property Description
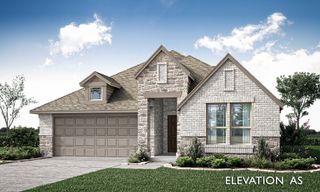
MLS# 21359998 - Built by HistoryMaker Homes - Oct 2026 completion! ~ CHOOSE YOUR RATE AS LOW AS 2.99% UNTIL 8-16!! A stunning newly constructed home in the sought-after Treeline community in Justin. This spacious 4-bedroom, 3.5-bathroom Davenport floorplan offers 2,505 square feet of thoughtfully designed living space with a modern open-concept layout and beautiful finishes throughout. The gourmet kitchen features granite countertops, a large island, walk-in pantry, and eat-in dining area, making it the perfect gathering space for family and friends. Cathedral ceilings create an impressive sense of space, while smart home technology adds everyday convenience. The home offers two living areas, a dedicated study, and a spacious game room, providing plenty of flexibility for entertaining, working from home, or relaxing. The first-floor primary suite offers privacy and convenience, while additional bedrooms upstairs provide room for everyone. Enjoy Texas evenings on the covered patio overlooking the backyard. Located in Northwest ISD and minutes from Justin Elementary, Pike Middle School, and Northwest High School. Come see why 8544 Treeline Parkway could be your next home!
- Listing Status:
- Active
- Data Last Updated:
- August 15, 2026 at 2:19AM
- Listing Office:
- Historymaker Homes : 833-711-1949
- Listing Agent:
- Ben Caballero :
- Contact:
- 888-872-6006
- MLS ID:
- 21359998

- General: Rain Gutters
- Style: TraditionalDetached
- Pool: NoneCommunity
- Parking: Door-SingleGarageGarage Door OpenerGarage Faces Rear
- Roofing: Composition
- General: Brick2Slab
- HOA Amenities: Association Management1975.0Annually
- Originating MLS: NTR
- School District: Northwest ISD
- County: Denton
- Zoning: 8544 Treeline
- Fencing: BrickFencedGate
- Utilities: Sewer AvailableWater Available
- Water: Public
- Sewer: Public Sewer
- Source: NTR
This listing courtesy of Ben Caballero , Historymaker Homes
Monthly Payment
- Principal & Interest $
- Property Taxes $
- Home Insurance $
- VA Funding Fee $

 New - 8 hours ago