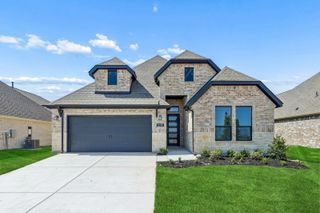
8908 Lazy Oak Drive, Justin, TX 76247
- 4 beds |
- 3 baths |
- 2,755 sqft
 Single-Family Home
  Built in 2020
  0.64acre lot
 3 car garage
  $256/sqft
  Listed 5 days ago
Property Description
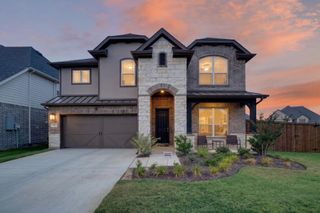
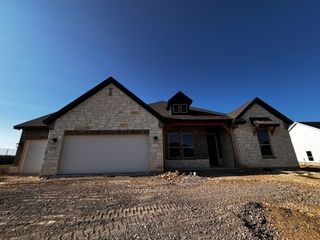
Welcome to this stunning one-story former MODEL home on a spacious .64-acre lot, offering the perfect blend of style, comfort, and functionality. The beautiful brick exterior creates timeless curb appeal, while the thoughtfully designed interior features wood flooring throughout the main living areas, tile in all wet areas, vaulted and beamed ceilings, and an open-concept layout ideal for everyday living and entertaining. The private office with a barn door provides a quiet workspace, while the inviting living room showcases a cozy fireplace and flows seamlessly into the chef's kitchen with white cabinetry, granite countertops, a large island, decorative glass-front cabinets, and an adjacent dining area with designer lighting. The spacious primary suite includes a sitting area, barn door entry to the luxurious ensuite bath with dual vanities, a garden tub, separate shower, and a large walk-in closet. An oversized laundry room with built-in shelving and a hanging rod adds everyday convenience. Enjoy relaxing evenings on the covered back porch featuring a TV hookup, lighting, and a ceiling fan, with plenty of room to add a pool. A 45x30 insulated outbuilding with epoxy flooring, a full bath, covered front porch, and garage door opener offers endless possibilities as a workshop, garage, storage space, or ultimate man cave. There's also ample space to park a boat, RV, or trailer. Located outside the city limits for lower taxes, this exceptional property combines luxury finishes, versatile spaces, and outstanding outdoor amenities—truly a must-see!
- Listing Status:
- Active
- Data Last Updated:
- August 26, 2026 at 9:19PM
- Listing Office:
- C21 Fine Homes Judge Fite : 817-605-3355
- Listing Agent:
- Trish Knight :
- Contact:
- 817-605-3355
- MLS ID:
- 21360807

- General: GardenPrivate YardRain GuttersStorage
- Style: RanchTraditionalDetached
- Pool: None
- Parking: Additional ParkingConcreteCoveredDoor-SingleEpoxy FlooringGarageGarage Door OpenerGravelGatedOversizedPrivateRV GatedGarage Faces SideStorageBoatRV Access/Parking
- Roofing: Composition
- Windows: ShuttersWindow Coverings
- General: BrickFiber Cement1Slab
- Road/Access: All Weather Road
- HOA Amenities: Association Management500.0Annually
- Originating MLS: NTR
- School District: Northwest ISD
- County: Denton
- Zoning: FALCON RIDGE PHASE ONE BLK 3 LOT 16R755825
- Fencing: Back YardWood
- Utilities: Septic AvailableSeparate MetersUnderground UtilitiesWater Available
- Water: Community/Coop
- Sewer: Aerobic Septic
- Source: NTR
- Exclusions: All Mounted TVs
This listing courtesy of Trish Knight , C21 Fine Homes Judge Fite
Monthly Payment
- Principal & Interest $
- Property Taxes $
- Home Insurance $
- VA Funding Fee $

 New - 1 day ago