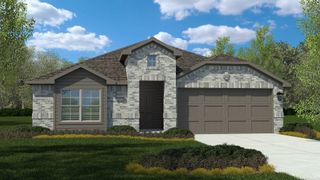
900 Summer Court, Justin, TX 76247
- 4 beds |
- 2 baths |
- 1,838 sqft
 Single-Family Home
  Built in 2025
  7,144sqft lot
 2 car garage
  $218/sqft
  Listed 8 days ago
Property Description
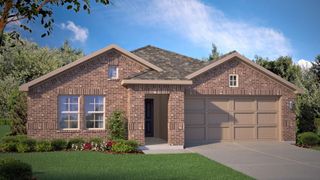
Welcome to 900 Summer Court, a beautifully finished single-story home in The Preserve in Justin. Set on a desirable corner lot on a quiet cul-de-sac street with added side-yard space and great curb appeal, this home offers a bright open layout, modern finishes, and comfortable everyday function. The kitchen features quartz-style countertops, a large island with seating, stainless steel appliances, gas cooktop, built-in oven, designer backsplash, pendant lighting, and abundant cabinet space. The kitchen flows seamlessly into the dining and living areas, creating an easy space for entertaining or relaxing. The private primary suite includes generous bedroom space, dual sinks, black hardware accents, and a sleek shower with marble-look tile surround. Two additional bedrooms plus a flexible office or bonus room provide options for work, guests, hobbies, or a playroom. Enjoy nine foot plank flooring throughout the main living areas, neutral finishes, recessed lighting, and a clean modern feel throughout. Out back, a covered patio overlooks the fenced yard, offering a comfortable place to unwind. Washer, dryer, and grill are included, and all furniture is negotiable. Located in The Preserve with community amenities including green space, trails, playground, and pool access, with convenient access to FM 407, FM 156, Hwy 114, and I-35W.
- Listing Status:
- Active
- Data Last Updated:
- July 29, 2026 at 7:17AM
- Listing Office:
- Monument Realty : 214-705-7827
- Listing Agent:
- Ryan Oltarsh :
- MLS ID:
- 21336586

- General: Built-in BarbecueBarbecueDeckGas GrillLightingOutdoor GrillRain Gutters
- Style: TraditionalDetached
- Other Structures: None
- Pool: NoneCommunity
- Parking: AsphaltDrivewayGarage Faces FrontGarageGarage Door OpenerInside EntranceKitchen LevelSide By Side
- Roofing: Asphalt
- Windows: Window Coverings
- General: Brick1Slab
- HOA Amenities: Maintenance Grounds66.0Monthly
- Originating MLS: NTR
- School District: Northwest ISD
- County: Denton
- Zoning: R1026373
- Fencing: FencedFullHigh Fence
- Utilities: OtherSewer AvailableWater Available
- Water: Public
- Sewer: Public Sewer
- Source: NTR
This listing courtesy of Ryan Oltarsh , Monument Realty
Monthly Payment
- Principal & Interest $
- Property Taxes $
- Home Insurance $
- VA Funding Fee $

 New - 6 hours ago